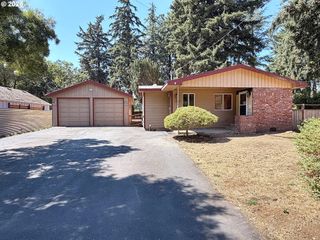
616 Se 175TH Pl, Portland, OR 97233
- 3 beds |
- 2 baths |
- 1,741 sqft
 Single-Family Home
  Built in 1955
  10,019sqft lot
 1 car garage
  $221/sqft
  Listed 1 day ago
Property Description
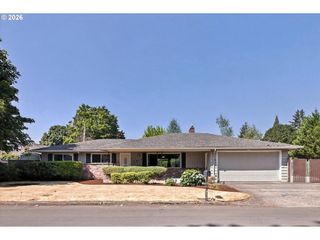
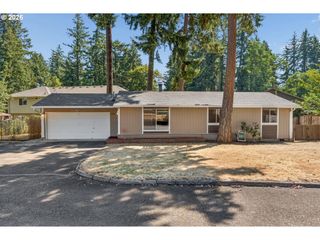
Don't let the street side fool you, this house is an unexpected hidden gem. It's Z*llOw Gone Wild material. Built in 1955 and lovingly cared for since 1987, this 3-bedroom, 2-bath home has some seriously good mid-century charm, like THE CEILINGS & WALL OF WINDOWS!! Vaulted tongue-and-groove wood + exposed beams run through much of the house. The living room takes it from there with a floor-to-ceiling wall of windows that follows the roofline, a massive brick fireplace wall and that dreamy indoor-outdoor thing that mid-century homes do so well. The oversized primary suite gets a vaulted ceiling too, plus an ensuite bath, walk-in closet (where the washer + dryer are tucked) + direct access to the backyard.And the hall bathroom? Is freaking adorable. The salmon tub, tiny geometric details, reeded glass and warm wood ceiling...it has personality coming out of its ears. The kitchen and floors are definitely ready for their next era. And because we KNOW you're going to ask: NO, there are no original hardwoods hiding under the carpet. Darn it! Outside, a covered patio leads to a surprisingly private (fenced with gates on both sides), flat .23-acre/9,825 SQFT backyard with a deck and two storage sheds. Single car garage. Come for the vibes. Stay for the possibilities. Cross-reeded privacy glass, original wood trim, vintage light fixtures (swoon), and a second gas fireplace. Behind the Scenes: slab foundation + insulation between the wood ceilings and roof, gas furnace with AC, single layer roof, new water heater. This one is located on the Portland/Gresham edge.
- Listing Status:
- Active
- Date Added:
- August 25, 2026
- Data Last Updated:
- August 26, 2026 at 8:41PM
- Listing Office:
- Real Broker : 855-450-0442
- Listing Agent:
- Amy Rhew : 503-341-4879
- MLS ID:
- 540632935

- General: T 111 sidingFencedPorchTool shedYard
- Style: Stories 1Ranch
- Parking: DrivewayParking spaces: 1
- Roofing: Composition
- Windows: VinylFramesWoodFrames
- General: Slab
- Road/Access: Paved
- Originating MLS: Regional Multiple Listing ServiceInc.
- County: Multnomah
- Zoning: LR7BIRCHWOODLOT 1R116883
- Water: Public water
- Sewer: Public sewer
- Source: Regional Multiple Listing ServiceInc.
This listing courtesy of Amy Rhew , Real Broker
Monthly Payment
- Principal & Interest $
- Property Taxes $
- Home Insurance $
- VA Funding Fee $

 New - 16 hours ago