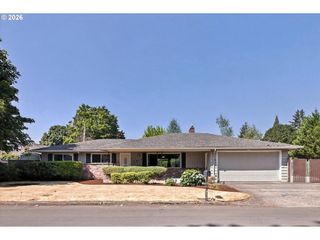
2145 Se 141ST Ave, Portland, OR 97233
- 3 beds |
- 2 baths |
- 1,495 sqft
 Single-Family Home
  Built in 1942
  0.43acre lot
 4 car garage
  $273/sqft
  Listed 6 days ago
Property Description
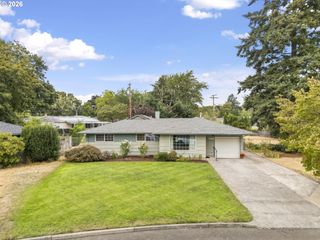
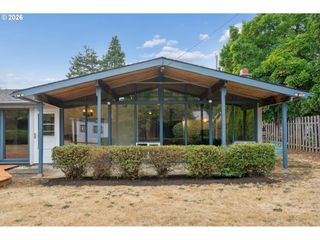
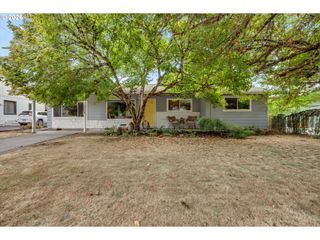
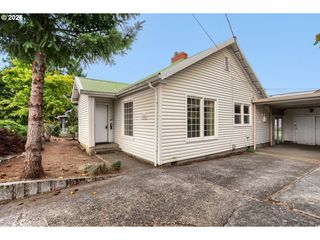
Three bedrooms, two baths, and 1,495 square feet, all on one level, sitting on .43 of an acre with an 800+ SF detached garage behind it. New vinyl windows, new carpet, and maple hardwood floors. The kitchen was rebuilt with cherry cabinets, quartz counters, and gas appliances; it opens to a living and dining area anchored by a wood stove on a brick hearth. Down the hall, the primary bedroom is oversized, with a walk-in closet and an ensuite bath featuring double sinks, quartz counters, slate floors, and a tiled shower with a fold-down bench. French doors lead out to the deck and a fenced yard ringed by tall firs. Bring the tools, the truck, and the projects; between the garage and the long driveway, there is room for all of it.
- Listing Status:
- Active
- Date Added:
- August 20, 2026
- Data Last Updated:
- August 26, 2026 at 8:41PM
- Listing Office:
- Tree City Real Estate : 503-757-1869
- Listing Agent:
- Lizbeth Abbott : 503-757-1869
- MLS ID:
- 174934230

- General: Cement sidingDeckFencedYard
- Style: Stories 1
- Parking: DrivewayOn streetParking spaces: 4
- Roofing: Composition
- Windows: DoublePaneWindowsVinylFrames
- General: Concrete perimeter
- Road/Access: Paved
- Originating MLS: Regional Multiple Listing ServiceInc.
- County: Multnomah
- Zoning: SECTION 02 1S 2ETL 4800 0.43 ACRESR331902
- Water: Public water
- Sewer: Public sewer
- Source: Regional Multiple Listing ServiceInc.
This listing courtesy of Lizbeth Abbott , Tree City Real Estate
Monthly Payment
- Principal & Interest $
- Property Taxes $
- Home Insurance $
- VA Funding Fee $

 New - 16 hours ago