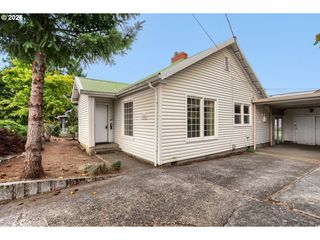
2875 Se 174TH Ave, Portland, OR 97236
- 4 beds |
- 2 baths |
- 1,468 sqft
 Single-Family Home
  Built in 1982
  7,841sqft lot
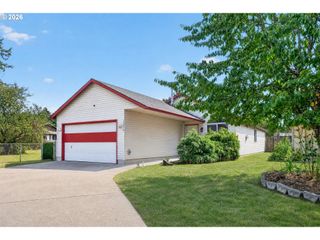
 1 car garage
  $307/sqft
  Listed 6 days ago
Property Description
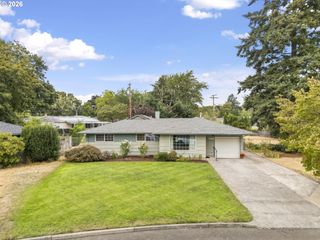
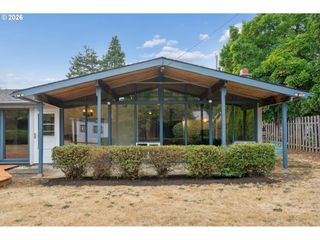
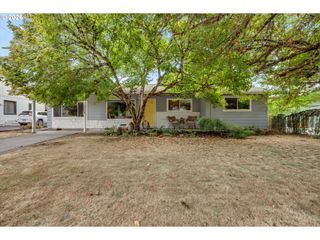
Fantastic ranch-style home tucked away on a peaceful, private lot off the main road! Offering 1,530 sq. ft. of comfortable, flexible living space, this home is conveniently located just minutes from shopping, restaurants, schools, and everyday amenities.The thoughtful floor plan features 4 bedrooms and 2 full bathrooms. The 4th bedroom is oversized and is staged as a bonus room at this time, but with a large closet and ample space this bedroom can be used as a bonus room, second living room, gym, office, multi-gen living and more. Throughout you will find multiple skylights fill the home with natural light, a cozy fire place and LVP flooring. Step outside to a spacious stone patio—the perfect spot for BBQs, entertaining friends, or relaxing on warm summer evenings. The large, fully fenced yard offers plenty of room to enjoy the outdoors and even features established raspberry bushes! An attached workshop provides even more usable space and possibilities—ideal for projects, hobbies, extra storage, or creating your own he/she shed. Private, versatile, and conveniently located, this charming single-level home offers comfortable indoor living with outdoor spaces made to be enjoyed. [Home Energy Score = 4. HES Report at https://rpt.greenbuildingregistry.com/hes/OR10189924]
- Listing Status:
- Active
- Date Added:
- August 20, 2026
- Data Last Updated:
- August 26, 2026 at 9:41PM
- Listing Office:
- Premiere Property Group, LLC : 503-670-9000
- Listing Agent:
- Eileen Hutchinson : 503-720-1146
- MLS ID:
- 579678234

- General: T 111 sidingPatioRaised bedsRv parkingStorm doorWorkshopYard
- Style: Stories 1
- Parking: DrivewayOff streetParking spaces: 1
- Roofing: Shingle
- Windows: AluminumFrames
- General: Concrete perimeter
- Road/Access: Paved
- Originating MLS: Regional Multiple Listing ServiceInc.
- County: Multnomah
- Zoning: JANIS TERRACELOT 2INC UND 1/6 INT TRACT AR192321
- View: View
- Water: Public water
- Sewer: Public sewer
- Source: Regional Multiple Listing ServiceInc.
This listing courtesy of Eileen Hutchinson , Premiere Property Group, LLC
Monthly Payment
- Principal & Interest $
- Property Taxes $
- Home Insurance $
- VA Funding Fee $

 New - 17 hours ago