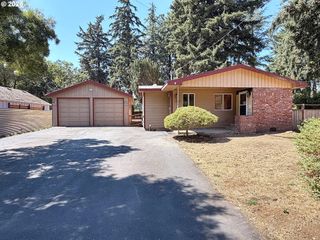
1526 Ne 150TH Ave, Portland, OR 97230
- 2 beds |
- 2 baths |
- 1,475 sqft
 Single-Family Home
  Built in 1993
  5,227sqft lot
 2 car garage
  $322/sqft
  Listed 3 days ago
Property Description
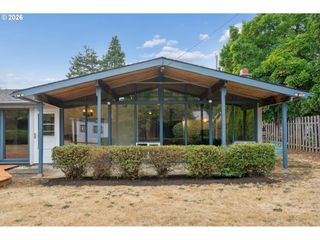
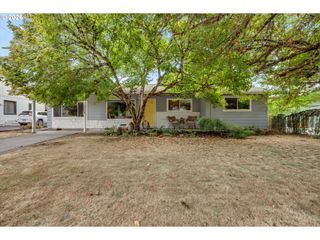
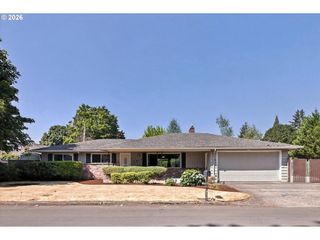
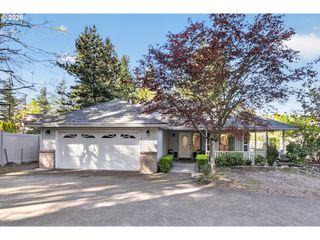
Beautiful street appeal draws you to this updated home in the newer section of 55+ Summerplace. Inside, the 1475-square-feet strikes a wonderful balance, with plenty of room for the spaces you want without feeling oversized. The vaulted living room features a gas fireplace and connects to the dining room. The appealing kitchen offers matching Whirlpool stainless steel appliances, ample cabinetry, gorgeous countertops and a center island with barstool seating. Just beyond, a second living area can serve as a family room, sitting area, or casual dining space. A slider opens to the sunroom, adding another comfortable place to relax and enjoy the backyard or give added space for hobbies. The primary suite includes a walk-in closet and walk-in shower, complemented by an upgraded hall bath and in-house laundry. Plantation shutters throughout. All new bedroom & sunroom carpets, ceiling fans, A/C and a 96% efficient furnace are additional highlights. Outside, attractive landscaping, a driveway with room to park a car, hardscaping along both sides, outdoor sprinklers, and a fully fenced backyard add even more to the package. Summerplace residents enjoy the recreation center, pool, pickleball courts, exercise rooms, library, classes, and social events. Come visit at the open house this weekend! [Home Energy Score = 7. HES Report at https://rpt.greenbuildingregistry.com/hes/OR10150490]
- Listing Status:
- Active
- Date Added:
- August 23, 2026
- Data Last Updated:
- August 26, 2026 at 8:41PM
- Listing Office:
- RE/MAX Equity Group : 503-287-8989
- Listing Agent:
- Jeff Walker : 503-914-2784
- MLS ID:
- 112682573

- General: Vinyl sidingFencedSprinklerYard
- Style: Stories 1Ranch
- Parking: DrivewayParking spaces: 2
- Roofing: Composition
- Windows: DoublePaneWindows
- Road/Access: Paved
- HOA Amenities: LibraryMaintenance groundsManagementMeeting roomParty roomPoolRecreation facilitiesSaunaSpa hot tubTennis courtWeight room550.0Annually
- Originating MLS: Regional Multiple Listing ServiceInc.
- County: Multnomah
- Zoning: SUMMERPLACEBLOCK 21LOT 77R279094
- Water: Public water
- Sewer: Public sewer
- Source: Regional Multiple Listing ServiceInc.
This listing courtesy of Jeff Walker , RE/MAX Equity Group
Monthly Payment
- Principal & Interest $
- Property Taxes $
- Home Insurance $
- VA Funding Fee $

 New - 15 hours ago