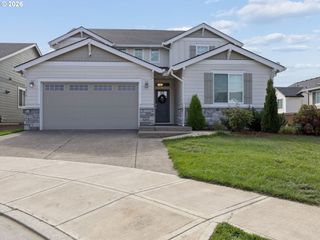
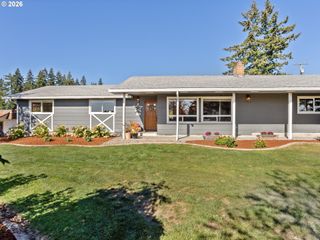
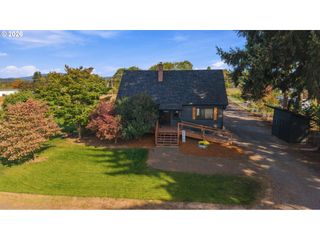
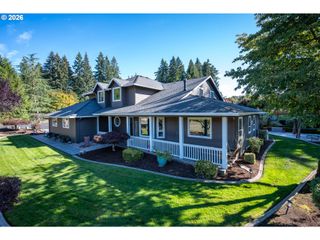
2132 Se DOUGLAS Pl, Gresham, OR 97080
- 4 beds |
- 3 baths |
- 3,234 sqft
 Single-Family Home
 Built in 1991
 0.53acre lot
 3 car garage
 $306/sqft
 Listed 25 days ago
Property Description
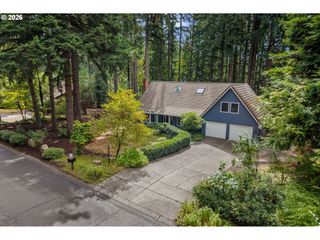
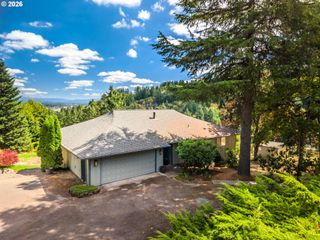
Welcome to this designer-inspired, fully remodeled masterpiece where luxury meets complete peace of mind—inside and out!From the pristine curb appeal featuring a brand-new roof, new gutters, updated architectural lighting, fresh neutral exterior palette, and a tranquil water feature, this turn-key property makes a striking first impression. Step inside to an expansive floor plan detailed with solid white oak hardwood flooring, brand-new HVAC system, and high-end lighting fixtures throughout every room and closet.At the center of the home sits a chef’s dream kitchen, complete with quartz countertops, handcrafted Zellige tile, brand-new premium appliances, and a custom range hood. The thoughtful main-floor layout includes a primary suite for seamless single-level living, while the upper level offers spacious secondary bedrooms and a flexible open-concept loft. Practical features abound, including a new water heater and a dedicated laundry room equipped with new quartz surfaces and brand-new washer/dryer units.Outside, your private, park-like sanctuary awaits—highlighted by your very own private pickleball court! Complete with an oversized 3-car garage and dedicated RV parking, no detail was overlooked in this incredible home. Truly a must-see!
- Listing Status:
- Active
- Date Added:
- September 25, 2026
- Data Last Updated:
- October 20, 2026 at 6:41PM
- Listing Office:
- Great Western Real Estate Co : 503-255-7775
- Listing Agent:
- Getachew Ayalneh : 503-432-3256
- MLS ID:
- 784313653

- General: Lap sidingFencedGazeboPatioSprinklerTennis courtYard
- Style: Stories 2Custom style
- Parking: DrivewayParking spaces: 3
- Roofing: Composition
- Windows: VinylFrames
- General: Concrete perimeter
- Road/Access: Paved
- Originating MLS: Regional Multiple Listing ServiceInc.
- County: Multnomah
- Zoning: SUMMIT WOODSLOT 4R279442
- View: View
- Water: Public water
- Sewer: Public sewer
- Source: Regional Multiple Listing ServiceInc.
This listing courtesy of Getachew Ayalneh , Great Western Real Estate Co
Monthly Payment
- Principal & Interest $
- Property Taxes $
- Home Insurance $
- VA Funding Fee $