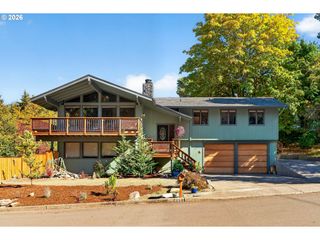
3054 Sw 38TH St, Gresham, OR 97080
- 4 beds |
- 4 baths |
- 3,233 sqft
 Single-Family Home
 Built in 2022
 6,970sqft lot
 3 car garage
 $247/sqft
 Listed 4 days ago
Property Description
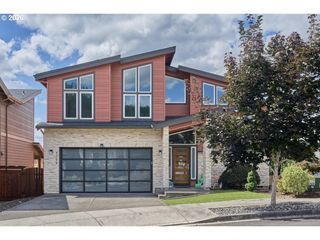
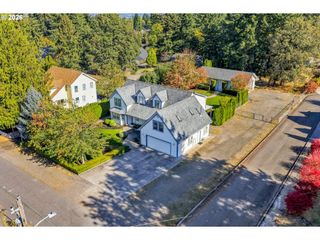
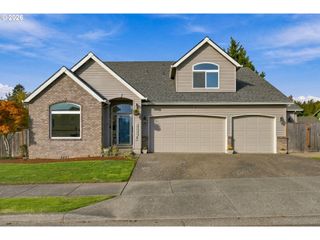
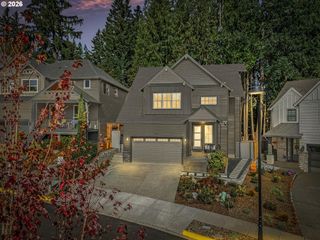
Step inside a home designed to offer versatility, comfort, and endless possibilities! The main floor features a spacious Great Room with a gas fireplace, wall-to-wall carpeting, and a door for added privacy. Whether you envision a media room, playroom, or private retreat, this flexible space can adapt to your needs.The kitchen is sure to impress with an oversized island, quartz countertops, stainless steel appliances, and a walk-in pantry. Open to the dining area and living room, this inviting layout is perfect for everyday living and entertaining. Sliding doors lead to the patio and fenced backyard, creating a wonderful extension of the living space. A convenient half bath is also found on the main level.Adding exceptional versatility is the attached Accessory Dwelling Unit (ADU), accessible from inside the home or through its own private exterior entrance. Complete with a living room, kitchenette, full bathroom, bedroom, and laundry, this separate living space offers excellent potential for multi-generational living, extended guests, or possible rental income.The second floor offers a spacious primary suite with an attached bathroom featuring a shower, soaking tub, double vanity, and walk-in closet. Two additional bedrooms, a full bathroom, family room, office or bonus area, and a dedicated laundry room provide plenty of space for work, relaxation, and everyday living.With its flexible floor plan, attached ADU, and inviting indoor-outdoor living, this home offers a rare combination of functionality and opportunity!
- Listing Status:
- Active
- Date Added:
- October 16, 2026
- Data Last Updated:
- October 20, 2026 at 7:52AM
- Listing Office:
- Berkshire Hathaway HomeServices NW Real Estate : 503-652-1235
- Listing Agent:
- Ann Leighty : 503-758-3151
- MLS ID:
- 111966870

- General: Cement sidingStoneFencedPatioPorchSprinklerYard
- Style: Stories 2Craftsman
- Parking: DrivewayParking spaces: 3
- Roofing: Composition
- Road/Access: Paved
- HOA Amenities: 30.0Monthly
- Originating MLS: Regional Multiple Listing ServiceInc.
- County: Multnomah
- Zoning: BROOKSIDE AT PLEASANT VALLEY NO 5LOT 385R710817
- View: View
- Water: Public water
- Sewer: Public sewer
- Source: Regional Multiple Listing ServiceInc.
This listing courtesy of Ann Leighty , Berkshire Hathaway HomeServices NW Real Estate
Monthly Payment
- Principal & Interest $
- Property Taxes $
- Home Insurance $
- VA Funding Fee $

 New - 1 day ago