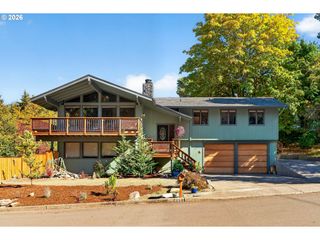
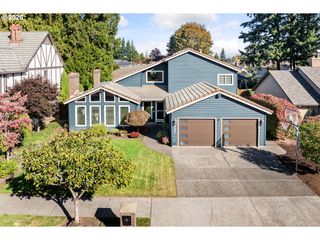
830 Ne 157TH Ave, Portland, OR 97230
- 4 beds |
- 3 baths |
- 3,330 sqft
 Single-Family Home
 Built in 1989
 0.7acre lot
 2 car garage
 $225/sqft
 Listed 5 days ago
Property Description
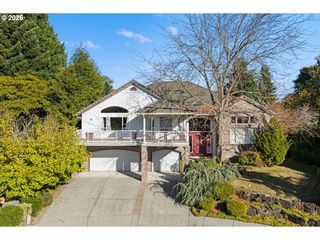
*OPEN HOUSE Sa 10/17 10am-1pm* Meticulously cared for and offered for the first time ever, this exceptional property sits on approximately .7 acres and showcases pride of ownership throughout. Thoughtfully built with quality and care, the home features hardwood floors, a spacious kitchen with gas cooktop island and double ovens, an open kitchen and family room with gas fireplace, and an additional large living and dining room. The main level also offers a half bath, large laundry room, and convenient access to the outdoor living space. Upstairs features four bedrooms, including a spacious primary suite with walk-in closet and private bathroom, a large additional bathroom with double vanity and jetted tub, and an oversized bonus room with pool table and dedicated office area. The exterior offers a large covered patio, beautifully landscaped grounds with sprinklers, an oversized two-car garage with additional storage room, multiple RV parking areas, and a heated (new shop furnace will be installed 10/21/26) and insulated 24x48 shop with abundant storage capacity. Recent updates include a new water heater in 2026 and new furnaces and A/C in 2021, recently serviced. The shop roof was replaced in 2019. Zoned R-10, the property may offer potential for middle housing land division, subject to county requirements and approval. Buyer to perform all due diligence regarding zoning, development potential, and land division. [Home Energy Score = 1. HES Report at https://rpt.greenbuildingregistry.com/hes/OR10252608]
- Listing Status:
- Active
- Date Added:
- October 15, 2026
- Data Last Updated:
- October 20, 2026 at 7:52AM
- Listing Office:
- Real Broker : 855-450-0442
- Listing Agent:
- Troy DeVries : 503-688-0713
- MLS ID:
- 751685505

- General: Cement sidingCovered patioFencedRv parkingRv boat storageSecond garageWorkshopYard
- Style: Stories 2Traditional
- Parking: DrivewayParking spaces: 2
- Roofing: Composition
- Windows: AluminumFrames
- General: Concrete perimeter
- Road/Access: Concrete
- Originating MLS: Regional Multiple Listing ServiceInc.
- County: Multnomah
- Zoning: R-10GLENDOVEER ACBLOCK GLOT 21R169920
- Water: Public water
- Sewer: Public sewer
- Source: Regional Multiple Listing ServiceInc.
This listing courtesy of Troy DeVries , Real Broker
Monthly Payment
- Principal & Interest $
- Property Taxes $
- Home Insurance $
- VA Funding Fee $