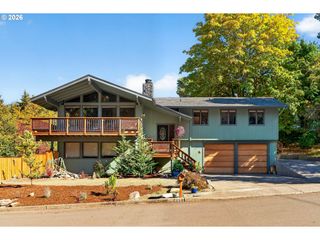
17124 Se Manley St, Portland, OR 97236
- 3 beds |
- 4 baths |
- 3,205 sqft
 Single-Family Home
 Built in 2000
 10,019sqft lot
 3 car garage
 $226/sqft
 Listed 6 days ago
Property Description
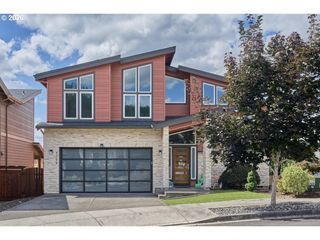
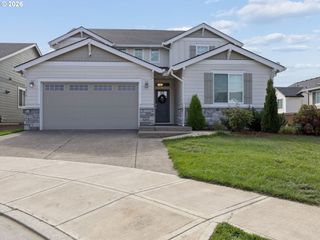
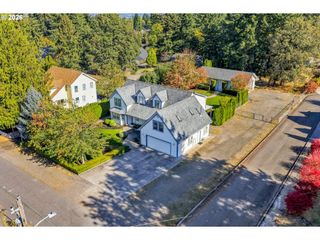
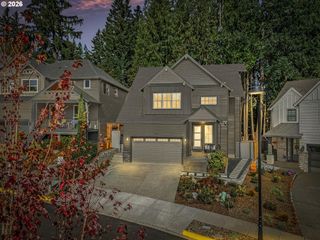
This beloved home is on the market for the first time - and it shines! Gorgeous natural light, soaring ceilings, generous room sizes, gleaming hardwoods, cozy gas fireplace and a perfect layout. Open floor plan, large primary suite, tons of storage, EV charger. Recent updates include ADU remodel with mini-splits + whole house autostart generator (2022), 30 year roof (2023), water heater (2024), exterior paint (2025), interior paint, wood floor refinishing, carpet, composite deck, A/C (2026). Main-level ADU with separate entrance and accessible amenities include roll-in shower, wheelchair accessible sinks and doorways, grab bars - perfect for multi-generational living. Huge deck, yard and garden, great for entertaining and outdoor living. Quiet neighborhood, easy access to SE Portland and Happy Valley amenities! [Home Energy Score = 4. HES Report at https://rpt.greenbuildingregistry.com/hes/OR10252364]
- Listing Status:
- Active
- Date Added:
- October 14, 2026
- Data Last Updated:
- October 20, 2026 at 7:52AM
- Listing Office:
- Neighbors Realty : 503-444-9338
- Listing Agent:
- Allison Ellermeier : 971-322-5502
- MLS ID:
- 519735877

- General: BrickWood sidingDeckFencedGardenSprinklerTool shed
- Style: Traditional
- Parking: DrivewayOff streetParking spaces: 3
- Roofing: Composition
- Windows: VinylFrames
- General: Concrete perimeter
- Road/Access: Paved
- Originating MLS: Regional Multiple Listing ServiceInc.
- County: Multnomah
- Zoning: R10MCKINLEY ESTATESLOT 33INC UND INT TRACTS A&BR215631
- Water: Public water
- Sewer: Public sewer
- Source: Regional Multiple Listing ServiceInc.
This listing courtesy of Allison Ellermeier , Neighbors Realty
Monthly Payment
- Principal & Interest $
- Property Taxes $
- Home Insurance $
- VA Funding Fee $

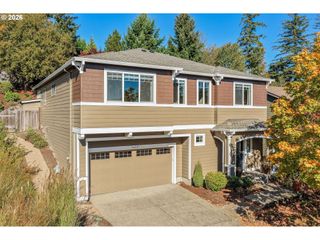
 New - 1 day ago