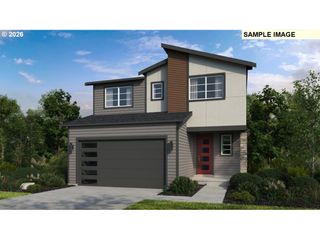
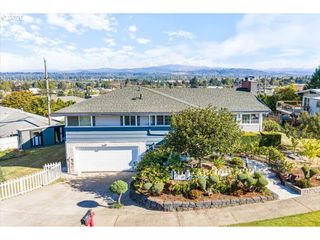
21754 Ne Couch Ct, Gresham, OR 97030
- 5 beds |
- 3 baths |
- 2,548 sqft
 Single-Family Home
  Built in 2006
  5,227sqft lot
 2 car garage
  $216/sqft
  Listed 1 month ago
Property Description
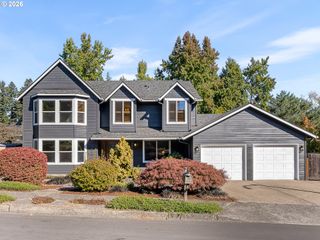
This spacious 5-bedroom, 3-full-bath home offers room for everyone, with brand-new LVP flooring flowing throughout the entire house for a fresh, cohesive feel from the moment you walk in. The main level welcomes you with a bright living room featuring a cozy gas fireplace, perfect for relaxing evenings, plus a large separate family room offering even more space to gather, entertain, or unwind. The kitchen shines with sparkling new quartz countertops, a center island, stainless range hood, and abundant cabinet storage—ready for your next meal or gathering. The adjacent dining room opens through a sliding door to a generous 15' x 16' deck, ideal for morning coffee or evening dinners while overlooking the terraced backyard below. Upstairs, the primary suite is a true retreat, complete with a private ensuite bathroom featuring a double vanity, a separate shower, and a soaking tub for ultimate relaxation. Four additional bedrooms provide flexibility for family, guests, or a home office setup. Outside, the 14x16 deck and terraced backyard offers lots of opportunities for gardening, entertaining, or simply enjoying the outdoors. An oversized two-car garage and covered front porch complete this move-in-ready home. With fresh flooring throughout, updated kitchen countertops, and thoughtful living spaces on every level, this home is ready to welcome its next owners. Concessions are available toward buyer’s closing costs and prepaids — contact agent for details and schedule your showing today!
- Listing Status:
- Active
- Date Added:
- September 4, 2026
- Data Last Updated:
- October 20, 2026 at 12:41PM
- Listing Office:
- RE/MAX Northwest : 503-287-8989
- Listing Agent:
- Thom Butts : 971-998-6309
- MLS ID:
- 102122995

- General: Cement sidingCultured stoneLap sidingDeckFenced
- Style: Stories 2Traditional
- Parking: Parking spaces: 2
- Roofing: Composition
- Windows: DoublePaneWindows
- General: Concrete perimeter
- Originating MLS: Regional Multiple Listing ServiceInc.
- County: Multnomah
- Zoning: COURTNEY TERRACELOT 5R566595
- Water: Public water
- Sewer: Public sewer
- Source: Regional Multiple Listing ServiceInc.
This listing courtesy of Thom Butts , RE/MAX Northwest
Monthly Payment
- Principal & Interest $
- Property Taxes $
- Home Insurance $
- VA Funding Fee $