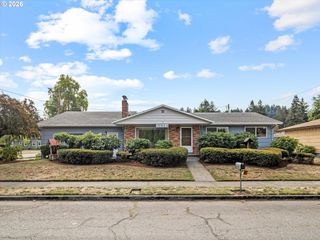
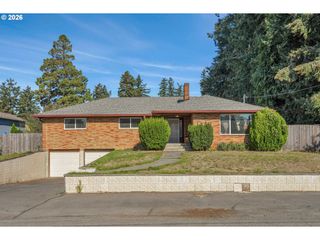
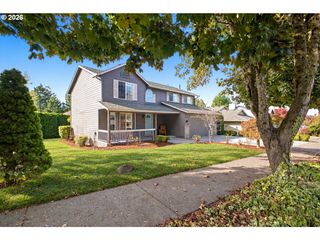
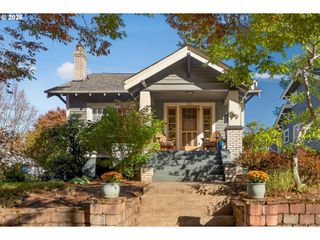
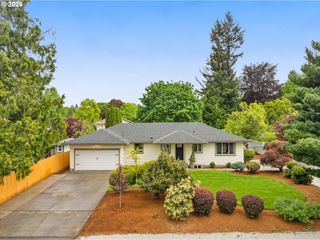
3416 Ne 126TH Ave, Portland, OR 97230
- 4 beds |
- 3 baths |
- 2,520 sqft
 Single-Family Home
 Built in 1960
 9,148sqft lot
 2 car garage
 $236/sqft
 Listed 7 days ago
Property Description
Picture summer evenings on your brand new deck, a cold drink in hand, fruit trees growing in the backyard, and a big neighborhood park just minutes away. That’s everyday life at this Northeast Portland home.With 4 bedrooms, 3 bathrooms, and 2,520 sqft of living space, there’s plenty of room for everyone to spread out, host family and friends, and make it your own. The new deck is ready for BBQs and morning coffee, and the fruit trees add a homegrown touch you don’t find in every yard.You’re right by Luuwit View Park, and the location is hard to beat. This 16-acre park has a soccer field, a basketball court, an accessible playground, picnic areas, community gardens, a fenced off-leash dog area, and walking and bike paths with expansive views. The park is designed to preserve views of Mount St. Helens, and it also has a skate park, a climbing wall, and a water play feature. Whether it’s a morning walk, a game of hoops, or a day at the playground, it’s all by home. Argay City Park is nearby too, and the neighborhood is served by several bus lines, with the MAX Red Line about 1.4 miles away. luuwit view park For shopping, dining, and errands, the Gateway District and nearby shopping centers have plenty to choose from. You’re also by major routes for an easy commute to downtown Portland, the airport, and across the Columbia River. portland neighborhood Space, a yard you’ll actually use, and a park practically in your backyard. Come see it yourself!
- Listing Status:
- Active
- Date Added:
- October 13, 2026
- Data Last Updated:
- October 20, 2026 at 7:52AM
- Listing Office:
- The A Realty LLC : 503-998-1747
- Listing Agent:
- Amit Amshalom : 503-998-1747
- MLS ID:
- 545646107

- General: Lap sidingStoneWood sidingCovered patioDeckFencedGardenOutbuildingRaised bedsTool shedYard
- Style: Daylight ranch
- Parking: DrivewayOn streetParking spaces: 2
- Roofing: CompositionShingle
- Windows: DoublePaneWindowsVinylFrames
- General: Concrete perimeterSlab
- Road/Access: Paved
- Originating MLS: Regional Multiple Listing ServiceInc.
- County: Multnomah
- Zoning: CENTENNIAL HTSBLOCK 2LOT 4R130586
- View: View
- Water: Public water
- Sewer: Public sewer
- Source: Regional Multiple Listing ServiceInc.
This listing courtesy of Amit Amshalom , The A Realty LLC
Monthly Payment
- Principal & Interest $
- Property Taxes $
- Home Insurance $
- VA Funding Fee $

 New - 2 days ago