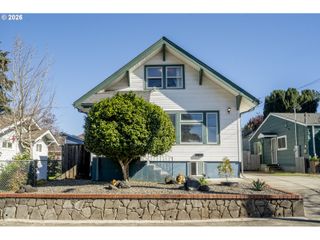
4225 Ne SIMPSON St, Portland, OR 97218
- 4 beds |
- 2 baths |
- 2,328 sqft
 Single-Family Home
 Built in 1921
 0.27acre lot
 —— car garage
 $256/sqft
 Listed 2 days ago
Property Description
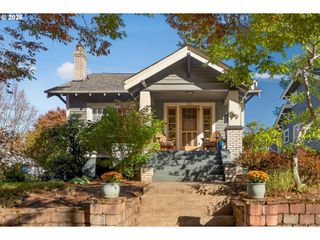
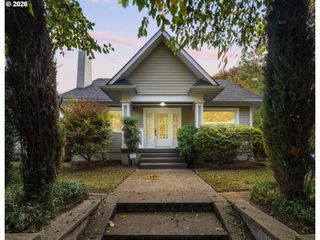
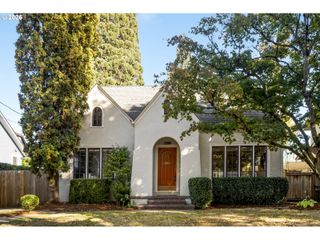
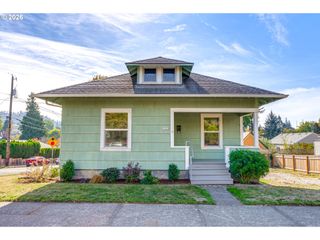
Beautifully updated Northeast Portland bungalow in an unbeatable location. Recent improvements include a new roof & gutters, double-pane vinyl windows, hardiplank siding, high efficiency gas furnace & A/C, new water heater, new hardwood flooring on the main and new carpet downstairs with all new interior/exterior doors, fixtures & paint. A gorgeous kitchen featuring soft-close cabinetry, quartz countertops and stainless steel appliances. The main level features large windows to let in tons of natural light, a spacious living room, 2 bedrooms and a full bath, while the finished downstairs adds 2 more bedrooms, both with walk-in closets and a second full bath with a beautiful tile walk-in shower. A functional layout with plenty of room for everyone to have their own space. The private spacious backyard has a patio and a separate concrete pad is an ideal space to add a shop, garage or simply use as an outdoor entertaining area. The possibilities are endless. Outside there is a new fence with 2 gates at either side for easy access to the back yard and ample room for off-street parking or space to store your RV, boat or other toys. Located just minutes from Kennedy School, Ainsworth's boutique shops & restaurants, and Fernhill Park with 26 acres featuring an off leash dog park, picnic areas, a playground, paved paths, and a nice track for your fitness needs. While the lot is not dividable, the city may allow for building additional units on this oversized lot that is just over a quarter acre. Buyers to do their own due diligence with the city of Portland.
- Listing Status:
- Active
- Date Added:
- October 18, 2026
- Data Last Updated:
- October 20, 2026 at 6:41AM
- Listing Office:
- MORE Realty : 503-353-6673
- Listing Agent:
- Tracy Hancock : 971-222-5460
- MLS ID:
- 286626813

- General: Cement sidingFencedPatioRv parkingYard
- Style: Bungalow
- Parking: DrivewayOn streetParking spaces: 0
- Roofing: Composition
- Windows: DoublePaneWindowsVinylFrames
- General: Concrete perimeter
- Road/Access: Paved
- Originating MLS: Regional Multiple Listing ServiceInc.
- County: Multnomah
- Zoning: STOKES TRLOT 53 EXC N 70'R276620
- Water: Public water
- Sewer: Public sewer
- Source: Regional Multiple Listing ServiceInc.
This listing courtesy of Tracy Hancock , MORE Realty
Monthly Payment
- Principal & Interest $
- Property Taxes $
- Home Insurance $
- VA Funding Fee $