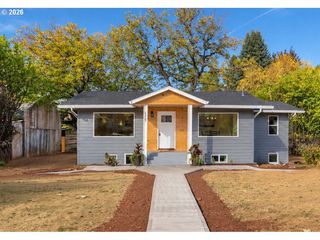
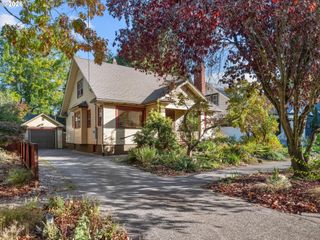
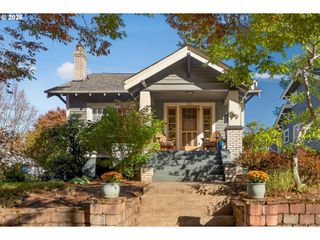
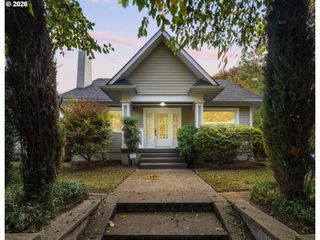
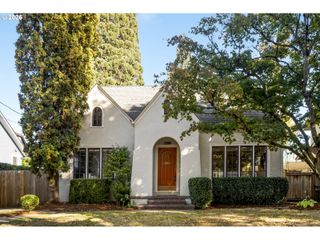
5538 Ne 15TH Ave, Portland, OR 97211
- 4 beds |
- 2 baths |
- 2,482 sqft
 Single-Family Home
 Built in 1912
 4,356sqft lot
 —— car garage
 $266/sqft
 Listed 4 days ago
Property Description
Pleasant surprises are around every corner of this money-maker, smack in the center of it all. As a successful short term and long term rental, the extra long driveway makes getting to and from the corner coffee shop/restaurant a breeze. The main home entry has a great sized mud room and custom designed slat wood wall that opens to the bright living room. An original built-in bar adorns the formal dining room, which centers the home. Off the dining room is a hallway with a storage nook, a full bathroom and two bedrooms with generous closets. The kitchen has ample counter space with granite countertops, stainless appliances, and a cozy dining nook. Additionally, tucked in a corner is one of two sets of washer/dryers (the other set being downstairs for the basement apartment use). The showstopper of the kitchen, however, is the sightline through the french doors that lead out back, which highlights the beautiful backyard patio. Upstairs houses another 2 bedrooms and deep closets for storage. Downstairs is the fully finished studio apartment with a separate exterior entrance. The space includes a full kitchen, dining area, living room, king size bed nook and full bathroom with clawfoot tub/shower. A quaint utility/storage area off the apartment has laundry, bike storage, and plenty of shelving. Whether you choose this home to live and love, or rent and earn, or a combination of both... this house is a winner!
- Listing Status:
- Active
- Date Added:
- October 16, 2026
- Data Last Updated:
- October 20, 2026 at 6:41AM
- Listing Office:
- Neighbors Realty : 503-444-9338
- Listing Agent:
- Nicolette Hanna : 503-880-6759
- MLS ID:
- 454468326

- General: Vinyl sidingFencedPatioPorchRaised bedsTool shedYard
- Style: Stories 2Bungalow
- Parking: DrivewayOff streetParking spaces: 0
- Roofing: Composition
- Windows: DoublePaneWindowsVinylFrames
- Road/Access: Paved
- Originating MLS: Regional Multiple Listing ServiceInc.
- County: Multnomah
- Zoning: R2.5OAKHURSTBLOCK 2N 42' OF LOT 7R229108
- Water: Public water
- Sewer: Public sewer
- Source: Regional Multiple Listing ServiceInc.
This listing courtesy of Nicolette Hanna , Neighbors Realty
Monthly Payment
- Principal & Interest $
- Property Taxes $
- Home Insurance $
- VA Funding Fee $

 New - 1 day ago