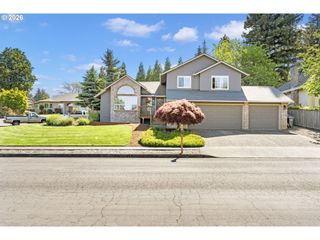
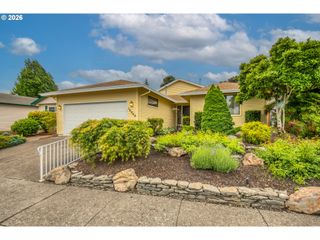
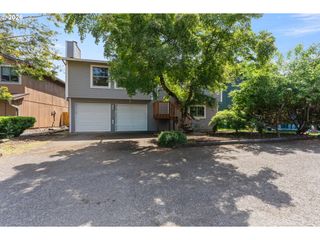
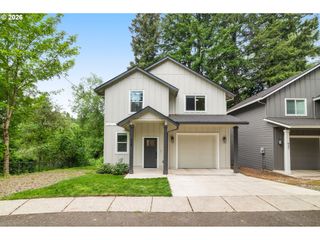
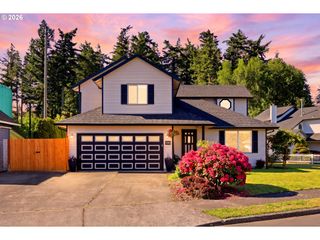
2331 Sw 27TH Dr, Gresham, OR 97080
- 3 beds |
- 2 baths |
- 1,620 sqft
 Single-Family Home
  Built in 1980
  0.27acre lot
 2 car garage
  $309/sqft
  Listed 4 days ago
Property Description
Discover the perfect blend of luxury and convenience in Gresham’s highly sought-after Willowbrook neighborhood—a quiet, friendly dog walking close in community.This home is the Ultimate Entertainer’s Backyard oasis!Step outside into your private, fenced, low-maintenance sanctuary. Designed for relaxation and hosting, featuring an expansive Paver Patio: Ideal for evening cocktails or summer BBQs. Designer Pergola: Providing the perfect amount of shade for outdoor lounging. Unwind under the stars in your own private bubbling hot tub. Inside this updated, 3 bedroom 2 bath single-level floor plan offers seamless flow and well thought out finishes: Modern Flooring: Stunning luxury vinyl plank (LVP) throughout—durable, stylish, and perfect for pets. Kitchen with ample counter space, dishwasher and a brand-new stove. Dual Living Spaces: With both a vaulted Great Room and a separate Family Room that includes a cozy wood burning fireplace. There is plenty of space for everyone to spread out. Primary Suite Retreat: A generous primary bedroom featuring a private full bath Plus a walk-in closet. Practical Upgrades & RV PARKING plus 2 car garage with pull down stair storage and large shed. Forget the stress of maintenance! This home is move-in ready with: Peace of Mind: Featuring a new hot water heater, A/C unit, Roof certification and a 1-year home warranty included. Don't miss your chance to own this turnkey gem in one of Gresham's best neighborhoods. OPEN HOUSE May 31 11-2:00 pm.
- Listing Status:
- Active
- Date Added:
- May 21, 2026
- Data Last Updated:
- May 25, 2026 at 6:41AM
- Listing Office:
- Safe Harbor Realty : 360-931-8000
- Listing Agent:
- Debby Calhoun-Sammons : 360-931-8000
- MLS ID:
- 290668872

- General: T 111 sidingCovered patioDeckFencedFree standing hot tubGardenOutbuildingPatioPublic roadRv parkingTool shedYard
- Style: Stories 1Ranch
- Parking: Parking padRv access parkingParking spaces: 2
- Roofing: Composition
- Windows: VinylFrames
- General: Concrete perimeter
- Road/Access: Paved
- HOA Amenities: 0.0
- Originating MLS: Regional Multiple Listing ServiceInc.
- County: Multnomah
- Zoning: WILLOWBROOKBLOCK 15LOT 1R309150
- Water: Public water
- Sewer: Public sewer
- Source: Regional Multiple Listing ServiceInc.
This listing courtesy of Debby Calhoun-Sammons , Safe Harbor Realty
Monthly Payment
- Principal & Interest $
- Property Taxes $
- Home Insurance $
- VA Funding Fee $

 New - 2 days ago