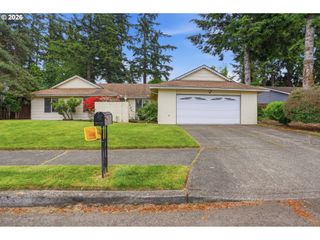
15646 Ne TILLAMOOK St, Portland, OR 97230
- 3 beds |
- 2 baths |
- 1,834 sqft
 Single-Family Home
  Built in 1990
  4,792sqft lot
 2 car garage
  $261/sqft
  Listed 3 days ago
Property Description
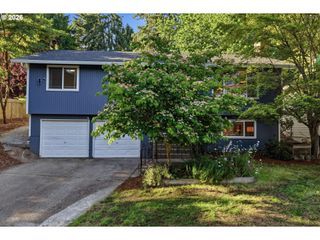
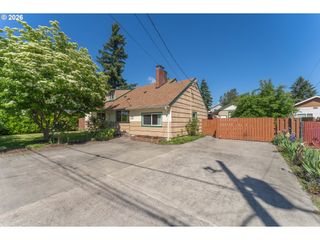
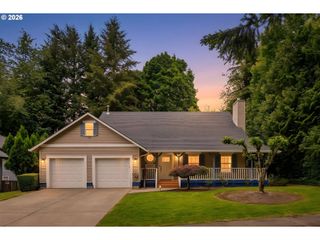
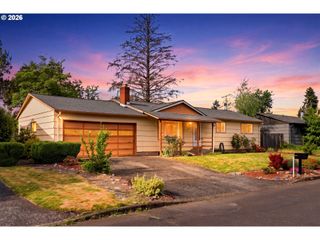
Settle into a comfortable rhythm in this 1990 ranch-style residence in Portland’s premier Summerplace resort 55+ community, where one-level living keeps everyday routines simple. Fresh interior paint and elegant porcelain tile or LPV floors run throughout the entire 1,581 SF layout, which features 3 bedrooms and 2 fully remodeled baths, both with step-in tiled showers. This move-in-ready design provides generous room for hosting guests and personal downtime. Entertain in your formal dining area or in a bonus space off the open concept kitchen. With stainless steel appliances, custom pull-out cabinetry, a gas stove, and a refrigerator with ice/water on the front panel-this kitchen needs no upgrades! A separate utility room and work sink add practical convenience, while a gas forced-air system and central air conditioning keep the seasons comfortable. The heart of the home centers around a cozy gas fireplace and a striking wall of windows that floods the living area with natural light. This space flows effortlessly into a one-of-a-kind four-season patio sunroom, where stylish glass garage doors open to showcase stunning views into the beautiful, mature backyard. Outside, the 4,914-square-foot lot is just enough for fresh air and low-key outdoor time without demanding your whole weekend. The “Fairy-Book” landscaped garden is a true botanical retreat, featuring structural maple trees and snowball bushes paired with vibrant hydrangeas, roses, geraniums, and lilies, while shade-loving hosta and climbing clematis complete the backyard. Three-zone irrigation is a simple way to keep the flowers blooming, and 2 sheds hold your gardening tools. Fully fenced and complete with an attached two-car garage with pull-down storage. This is absolutely the home and neighborhood you have been looking for, a laid-back life that feels good year after year. Summerplace offers an array of amenities, including a sparkling pool, a welcoming clubhouse & racquet courts. Just Perfect! [Home Energy Score = 5. HES Report at https://rpt.greenbuildingregistry.com/hes/OR10248284]
- Listing Status:
- Active
- Date Added:
- May 22, 2026
- Data Last Updated:
- May 25, 2026 at 5:42AM
- Listing Office:
- Brad Davis Properties, Inc. : 503-705-6055
- Listing Agent:
- Kim Davis : 503-705-6055
- MLS ID:
- 528935502

- General: CedarWood sidingCovered patioFencedPorchPublic roadRaised bedsSprinklerStorm doorTool shedWater featureYard
- Style: Stories 1Ranch
- Parking: DrivewayOn streetParking spaces: 2
- Roofing: Composition
- Windows: AluminumFramesDoublePaneWindows
- General: Concrete perimeter
- Road/Access: Paved
- HOA Amenities: CommonsLibraryMeeting roomPoolRecreation facilitiesSaunaTennis courtWeight room550.0Annually
- Originating MLS: Regional Multiple Listing ServiceInc.
- County: Multnomah
- Zoning: R3HSUMMERPLACEBLOCK 14LOT 34R278925
- Water: Public water
- Sewer: Public sewer
- Source: Regional Multiple Listing ServiceInc.
This listing courtesy of Kim Davis , Brad Davis Properties, Inc.
Monthly Payment
- Principal & Interest $
- Property Taxes $
- Home Insurance $
- VA Funding Fee $

 New - 2 days ago