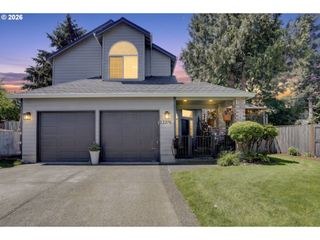
13217 Se BLACKBERRY Cir, Portland, OR 97236
- 4 beds |
- 3 baths |
- 2,135 sqft
 Single-Family Home
  Built in 1991
  10,454sqft lot
 2 car garage
  $258/sqft
  Listed 3 days ago
Property Description
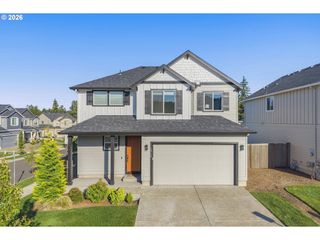
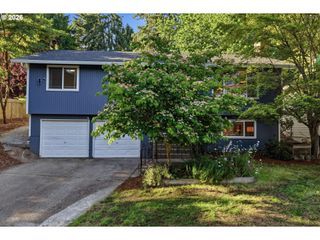
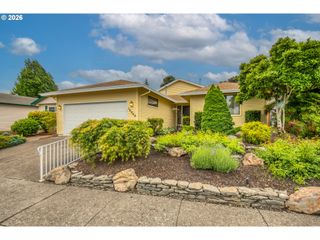
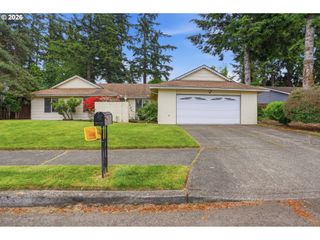
Located in a peaceful neighborhood just steps from the cul-de-sac, this beautifully maintained home combines comfort, flexibility, and privacy. Offering 4 bedrooms and 2.5 baths, the thoughtful layout features a spacious primary suite on the main level, while three additional bedrooms and a full bath upstairs provide plenty of space for family, guests, or a home office. Designed for both everyday living and entertaining, the main floor includes a formal dining room, a bright and inviting living room, and a well-appointed kitchen with stainless steel appliances, elegant tile countertops, generous cabinetry, and a casual dining nook. A convenient half bath completes the main level. Outside, the spacious yard is surrounded by mature landscaping, creating a private retreat with room to unwind, garden, or host gatherings. Additional highlights include a newer roof, central A/C for year-round comfort, and an attached two-car garage. With its functional floor plan, serene setting, and timeless appeal, this home is ready for its next chapter. [Home Energy Score = 5. HES Report at https://rpt.greenbuildingregistry.com/hes/OR10248619]
- Listing Status:
- Active
- Date Added:
- May 22, 2026
- Data Last Updated:
- May 25, 2026 at 5:42AM
- Listing Office:
- MORE Realty : 503-353-6673
- Listing Agent:
- Phe Le : 503-501-9985
- MLS ID:
- 633055410

- General: Vinyl sidingFencedGardenPorchPublic roadSprinklerTool shedYard
- Style: Stories 2Craftsman
- Parking: DrivewayOn streetParking spaces: 2
- Roofing: CompositionShingle
- Windows: DoublePaneWindowsVinylFrames
- General: Concrete perimeter
- Road/Access: Paved
- Originating MLS: Regional Multiple Listing ServiceInc.
- County: Multnomah
- Zoning: R10BLACKBERRY BLUFFBLOCK 1LOT 2R116926
- View: View
- Water: Public water
- Sewer: Public sewer
- Source: Regional Multiple Listing ServiceInc.
This listing courtesy of Phe Le , MORE Realty
Monthly Payment
- Principal & Interest $
- Property Taxes $
- Home Insurance $
- VA Funding Fee $

 New - 2 days ago