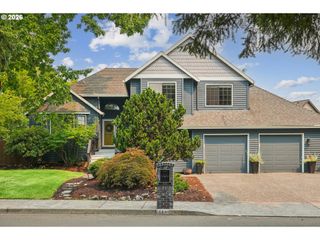
3011 Sw Willow Pkwy, Gresham, OR 97080
- 3 beds |
- 3 baths |
- 2,669 sqft
 Single-Family Home
  Built in 1981
  10,019sqft lot
 2 car garage
  $212/sqft
  Listed 23 hours ago
Property Description
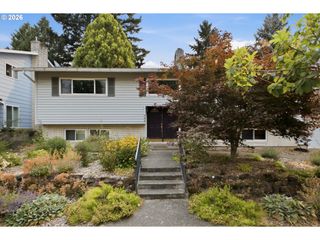
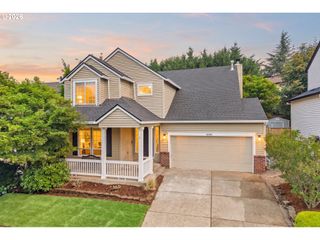
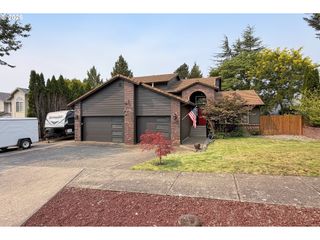
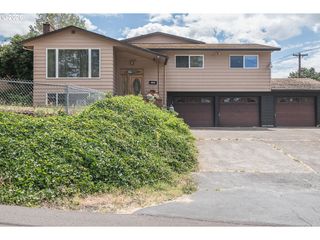
Well maintained Gresham tri-level offering 2,669 square feet on a large .23 acre corner lot. Built in 1981 and cared for throughout, this three bedroom, two and a half bath home delivers generous living space across three well separated levels. The main level features an open living and dining area anchored by an electric fireplace, along with a functional kitchen with island and pantry. The stainless steel refrigerator is included with the sale.The primary suite includes a private full bath, a walk-in closet, and direct access to a private deck, creating a separate and comfortable retreat from the rest of the home. Two additional bedrooms and a remodeled bathroom complete the sleeping quarters. The lower level provides substantial flexible square footage with a wet bar area, suitable for use as a family room, home office, game room, media space, or a combination of all of them. This level significantly expands the usable living area and adapts easily to a variety of needs. A wood stove adds a second heat source along with character and warmth, and the washer and dryer are also included with the sale. Outdoor living is a highlight here. A large deck overlooks a beautifully landscaped yard with views of Mt. St. Helens, providing an excellent setting for entertaining or simply relaxing at the end of the day. The corner lot offers added space, privacy, and curb appeal. Additional exterior features include dedicated RV parking, two storage sheds for tools, equipment, and recreational gear, and an attached two-car garage, so storage will never be a concern with this property. A forced air gas furnace and air conditioning keep the home comfortable year round. Schedule your private showing today!
- Listing Status:
- Active
- Date Added:
- August 6, 2026
- Data Last Updated:
- August 7, 2026 at 4:41AM
- Listing Office:
- Northwest Realty Source : 503-719-4336
- Listing Agent:
- Troy D Doty P.C. : 503-997-4169
- MLS ID:
- 479781853

- General: BrickCedarDeckFencedGardenPatioPorchTool shedYard
- Style: Tri level
- Parking: DrivewayRv access parkingParking spaces: 2
- Roofing: Composition
- Windows: DoublePaneWindowsVinylFrames
- General: Concrete perimeterSlab
- Road/Access: Paved
- Originating MLS: Regional Multiple Listing ServiceInc.
- County: Multnomah
- Zoning: FILBERT HILLBLOCK 7LOT 24R162812
- View: View
- Water: Public water
- Sewer: Public sewer
- Source: Regional Multiple Listing ServiceInc.
This listing courtesy of Troy D Doty P.C. , Northwest Realty Source
Monthly Payment
- Principal & Interest $
- Property Taxes $
- Home Insurance $
- VA Funding Fee $

 New - 23 hours ago