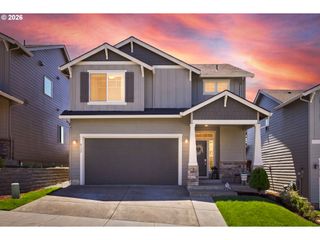
1067 Se DOGWOOD Ln, Gresham, OR 97080
- 3 beds |
- 3 baths |
- 2,312 sqft
 Single-Family Home
  Built in 1993
  10,454sqft lot
 3 car garage
  $249/sqft
  Listed 23 hours ago
Property Description
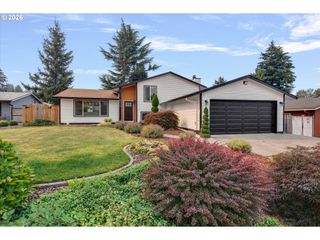
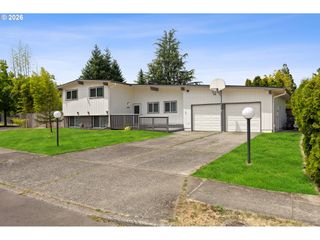
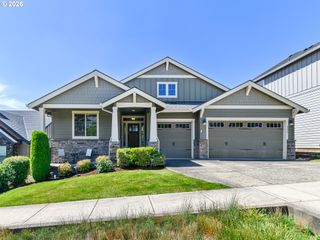
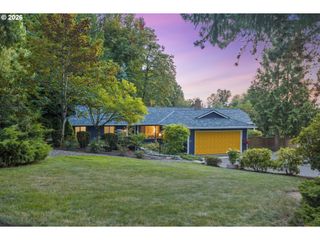
Welcome to 1067 SE Dogwood Ln in Gresham Oregon. This stunning 1993 custom-built home, designed for comfort, entertainment, and functionality. Freshly painted interior & exterior, newly cleaned slate roofing and gutters. This his home offers incredible durability and curb appeal. The oversized RV or additional car parking complements the huge 3-car garage, ensuring ample space for vehicles and storage. Step into the beautifully landscaped spacious fenced backyard, where a full-length covered deck invites year-round entertainment and outdoor enjoyment. Inside, this home boasts 3 spacious bedrooms, plus an office/den, and 3 full bathrooms—including a convenient main-level full bath next to the den, perfect for guests or single-level living. The heart of the home is the warm and inviting open-concept kitchen and family room. The kitchen features newly installed quartz countertops, stainless steel appliances, an entertainer’s island, and a charming breakfast nook with an extra quartz counter and cabinetry. Cozy up by the gas fireplace or host cheerful gatherings in the family room / kitchen. Additionally, there is a large vaulted living room and formal dining room leading out the slider to the back deck and backyard. Upstairs, the vaulted primary suite offers a true retreat with a luxurious bathroom featuring a soaking tub, separate shower, dual sinks, tile floors, and a spacious walk-in closet. Two additional bedrooms and a full bath with a tub and shower complete the upper level. Additional features include a laundry room with a sink, cabinets, and storage, a gas water heater, furnace with AC, and thoughtfully designed spaces throughout. This home is a perfect blend of elegance, comfort, and practicality—ideal for making lifelong memories. Near Fred Meyers, restaurants, Powell Valley Grade, Gordon Russell Middle, Barlow High & MHCC, parks, public transit and more. Schedule your showing today!
- Listing Status:
- Active
- Date Added:
- August 5, 2026
- Data Last Updated:
- August 6, 2026 at 3:43AM
- Listing Office:
- Premiere Property Group LLC : 503-670-9000
- Listing Agent:
- Gene Farr : 503-896-4959
- MLS ID:
- 526695691

- General: BrickWood sidingCovered deckDeckFencedGardenRv parkingSprinklerTool shedYard
- Style: Stories 2Traditional
- Parking: DrivewayRv access parkingParking spaces: 3
- Roofing: Tile
- Windows: DoublePaneWindows
- Originating MLS: Regional Multiple Listing ServiceInc.
- County: Multnomah
- Zoning: WILLOUGHBYLOT 27R308942
- Water: Public water
- Sewer: Public sewer
- Source: Regional Multiple Listing ServiceInc.
This listing courtesy of Gene Farr , Premiere Property Group LLC
Monthly Payment
- Principal & Interest $
- Property Taxes $
- Home Insurance $
- VA Funding Fee $


 New - 23 hours ago