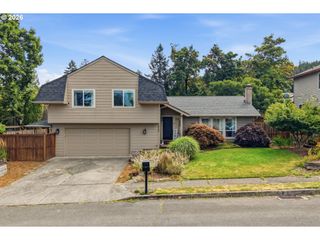
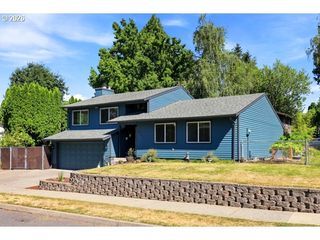
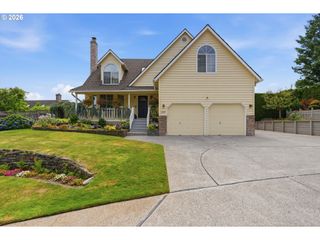
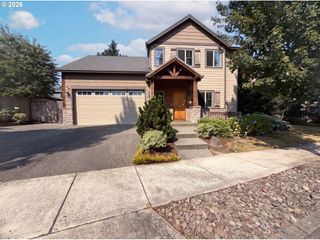
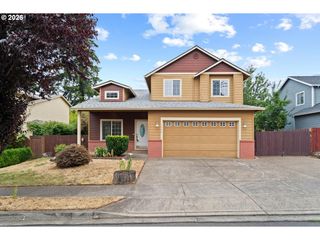
6332 Se 24TH St, Gresham, OR 97080
- 3 beds |
- 3 baths |
- 2,096 sqft
 Single-Family Home
  Built in 2023
  5,227sqft lot
 2 car garage
  $272/sqft
  Listed 15 hours ago
Property Description
Welcome to this beautifully maintained 3 bedroom, 2.5 bath home with a thoughtfully designed floor plan that offers both comfort and functionality. Built in 2023, this modern home combines the benefits of recent construction with tasteful upgrades completed by the current owners, creating a move-in ready property that truly stands out. Designed with high energy efficiency in mind, the home also includes future ready features such as hookups for an electric vehicle charger and solar panels should you choose to add them. The spacious layout provides comfortable living and entertaining areas, while the well appointed kitchen flows seamlessly intothe main living space. Upstairs, you'll find all three bedrooms, including a relaxing primary suite with a private bath featuring a soaking tub for the perfect place tounwind at the end of the day. Step outside to enjoy the covered back patio, ideal for year round outdoor dining, morning coffee, or simply enjoying the outdoors in comfort. From the inviting living spaces to the carefully selected upgrades throughout, this home is truly move in ready and designed to be enjoyed from day one. This exceptional property is ready to welcome you home.
- Listing Status:
- Active
- Date Added:
- July 31, 2026
- Data Last Updated:
- July 31, 2026 at 7:42PM
- Listing Office:
- Berkshire Hathaway HomeServices NW Real Estate : 503-624-9660
- Listing Agent:
- Stephanie Beganovic : 503-318-2619
- MLS ID:
- 725676478

- General: Cement sidingCultured stoneCovered patioFencedSprinklerYard
- Style: Stories 2Traditional
- Parking: DrivewayOn streetParking spaces: 2
- Roofing: Composition
- Windows: DoublePaneWindows
- General: Concrete perimeter
- HOA Amenities: 28.0Monthly
- Originating MLS: Regional Multiple Listing ServiceInc.
- County: Multnomah
- Zoning: SKYLINER CROSSINGLOT 41R713254
- Water: Public water
- Sewer: Public sewer
- Source: Regional Multiple Listing ServiceInc.
This listing courtesy of Stephanie Beganovic , Berkshire Hathaway HomeServices NW Real Estate
Monthly Payment
- Principal & Interest $
- Property Taxes $
- Home Insurance $
- VA Funding Fee $

 New - 1 day ago