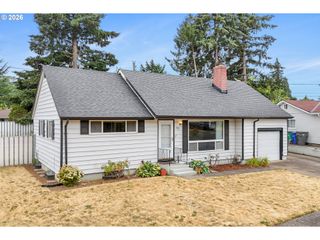
3691 Ne 4TH St, Gresham, OR 97030
- 3 beds |
- 3 baths |
- 1,886 sqft
 Single-Family Home
  Built in 1978
  7,841sqft lot
 2 car garage
  $265/sqft
  Listed 2 days ago
Property Description
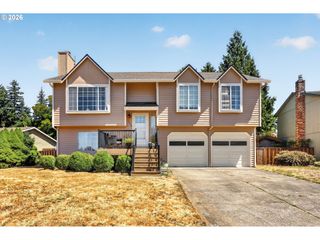
OPEN SUN, AUG 2nd, 1-3pm Welcome to this beautiful tri-level home in desirable Sunderland Heights. The open, spacious living room is filled with natural light and a cozy wood fireplace. The kitchen features a large granite-tile island, stainless steel appliances, and warm oak cabinetry. The newly remodeled primary suite offers engineered laminate flooring and a private bath with quartz countertops, anti-fog mirror, and a heated towel rack. The family room, on the lower level, features engineered laminate flooring and an attached remodeled bath and utility room. Outside, enjoy a large, fully fenced, corner lot, with two decks, raised garden beds, and dedicated RV parking - perfect for entertaining, gardening, and storing your recreational vehicles. This home is ready for your next chapter and the steady, comfortable days you’ll build here.
- Listing Status:
- Active
- Date Added:
- July 29, 2026
- Data Last Updated:
- July 31, 2026 at 6:42PM
- Listing Office:
- RE/MAX Advantage Group : 503-855-3298
- Listing Agent:
- Jean Adcock : 503-810-3235
- MLS ID:
- 355785091

- General: Wood sidingDeckFencedGardenPorchPublic roadRv parkingTool shedYard
- Style: Tri level
- Parking: DrivewayRv access parkingParking spaces: 2
- Roofing: Composition
- Windows: VinylFrames
- General: Concrete perimeter
- Road/Access: Paved
- Originating MLS: Regional Multiple Listing ServiceInc.
- County: Multnomah
- Zoning: J SUNDERLAND HEIGHTSBLOCK 5LOT 19R191556
- Water: Public water
- Sewer: Public sewer
- Source: Regional Multiple Listing ServiceInc.
This listing courtesy of Jean Adcock , RE/MAX Advantage Group
Monthly Payment
- Principal & Interest $
- Property Taxes $
- Home Insurance $
- VA Funding Fee $

 New - 13 hours ago