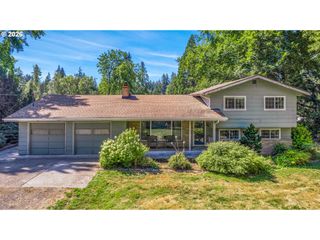
2112 Nw 15TH Ct, Gresham, OR 97030
- 3 beds |
- 3 baths |
- 1,894 sqft
 Single-Family Home
  Built in 1978
  9,583sqft lot
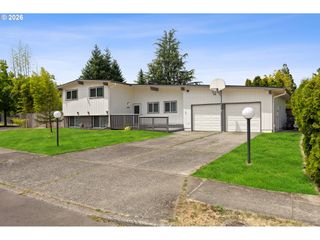
 2 car garage
  $299/sqft
  Listed 20 hours ago
Property Description
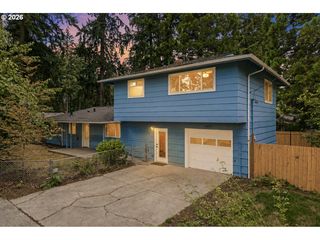
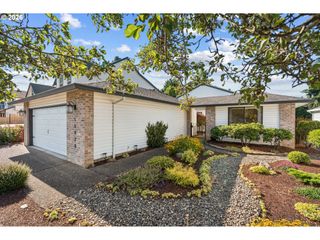
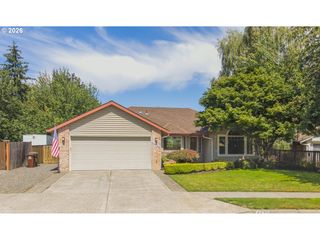
Nestled on nearly a quarter-acre in a peaceful cul-de-sac, this beautifully updated home offers the perfect blend of privacy, convenience, and comfort. Enjoy an easy commute with shopping, restaurants, coffee shops, Gresham Station, Historic Downtown Gresham, and the Gresham-Fairview trail and Springwater Corridor all just minutes away. Step inside to a bright, open floor plan filled with natural light from expansive windows that showcase the park-like backyard, creating a seamless connection between indoor and outdoor living. The vaulted great room flows effortlessly into the formal dining area with sliding glass doors leading to the patio, while the spacious kitchen features quartz countertops, newer cabinetry, stainless steel appliances, garden window, custom backsplash, and a generous island perfect for gathering with family and friends. The lower level offers a cozy family room with a wood-burning fireplace, a full bathroom, and direct access to the backyard providing this space as ideal for guests, entertaining, or multi-generational living. Upstairs, the private primary suite includes an en-suite bath with a walk-in shower, accompanied by two additional bedrooms and another full bathroom. Laundry space with sink. Thoughtful updates throughout include durable laminate and tile flooring, stylish lighting and plumbing fixtures, and fresh interior and exterior paint, and newer water heater. Set back from the street, the home welcomes you with an impressive, beautifully landscaped front yard. Out back, the expansive, fully usable yard provides the perfect setting for summer barbecues, evenings around the fire pit, gardening, play, and a shed for additional storage. This move-in ready home truly has it all: space, style, and an exceptional location. Don't miss your opportunity to make it yours!
- Listing Status:
- Active
- Date Added:
- August 5, 2026
- Data Last Updated:
- August 6, 2026 at 12:40AM
- Listing Office:
- Better Homes & Gardens Realty : 503-698-6600
- Listing Agent:
- Eduard Anishchenko : 503-888-1504
- MLS ID:
- 136995756

- General: CedarLap sidingFencedFire pitGardenPatioTool shedYard
- Style: Tri level
- Parking: DrivewayOn streetParking spaces: 2
- Roofing: Composition
- Windows: DoublePaneWindows
- General: Concrete perimeter
- Road/Access: Paved
- Originating MLS: Regional Multiple Listing ServiceInc.
- County: Multnomah
- Zoning: CAMELOTBLOCK 1LOT 26R125873
- View: View
- Water: Public water
- Sewer: Public sewer
- Source: Regional Multiple Listing ServiceInc.
This listing courtesy of Eduard Anishchenko , Better Homes & Gardens Realty
Monthly Payment
- Principal & Interest $
- Property Taxes $
- Home Insurance $
- VA Funding Fee $

 New - 20 hours ago