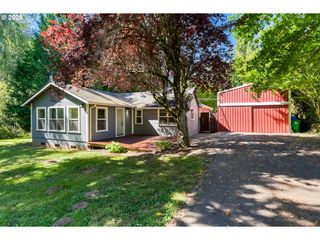
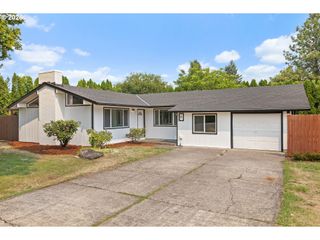
4435 Se 14TH St, Gresham, OR 97080
- 3 beds |
- 2 baths |
- 1,730 sqft
 Single-Family Home
  Built in 1991
  8,276sqft lot
 2 car garage
  $296/sqft
  Listed 2 days ago
Property Description
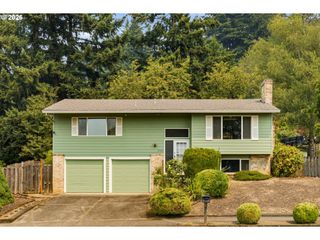
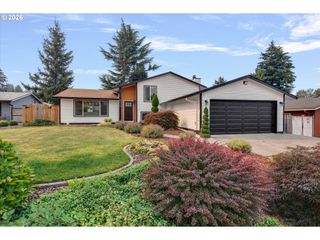
Great one level floor plan in the popular Kelly Creek neighborhood. Oak entry opens to the light / bright vaulted living room and formal dining room with bay window and oak floor. The kitchen features hardwood cabinetry, solid surface laminate counters, tile island eating bar, desk area all appliances incl a new dishwasher and opens to the family room with gas wood stove inset and double french door access to the covered patio. Primary bedroom boasts double closets, lighted ceiling fan and spacious full bath tile accented double vanity. Amenities abound with skylight in the guest bath, new dishwasher, new master shower, recent natural gas furnace, easy care vinyl siding, efficient vinyl windows and garage with workbench, utility sink and side yard access. Private backyard features spacious 24'x 12' covered stamped patio for year round BBQ's and opens to the professionally landscaped backyard with manicured beds, shrubs and trees. Hurry on this great one level opportunity in a desirable neighborhood.
- Listing Status:
- Active
- Date Added:
- August 3, 2026
- Data Last Updated:
- August 6, 2026 at 3:43AM
- Listing Office:
- John L. Scott Portland Metro : 503-665-0111
- Listing Agent:
- Tony Lozzi : 503-667-3849
- MLS ID:
- 194553934

- General: BrickLap sidingVinyl sidingCovered patioFencedOutbuildingPatioRv parkingSprinklerYard
- Style: Stories 1Ranch
- Parking: Off streetRv access parkingParking spaces: 2
- Roofing: Composition
- Windows: DoublePaneWindowsVinylFrames
- General: Concrete perimeter
- Road/Access: Paved
- HOA Amenities: 0.0
- Originating MLS: Regional Multiple Listing ServiceInc.
- County: Multnomah
- Zoning: RESIDKELLY CREEK PLACEBLOCK 1LOT 8R195362
- View: View
- Water: Public water
- Sewer: Public sewer
- Source: Regional Multiple Listing ServiceInc.
This listing courtesy of Tony Lozzi , John L. Scott Portland Metro
Monthly Payment
- Principal & Interest $
- Property Taxes $
- Home Insurance $
- VA Funding Fee $

 New - 22 hours ago