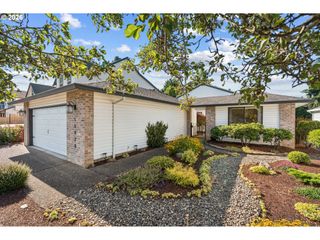
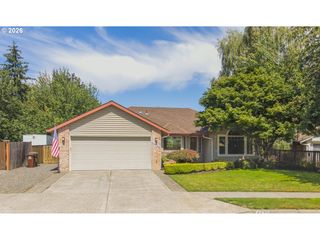
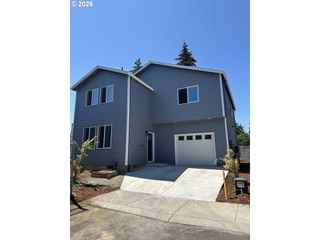
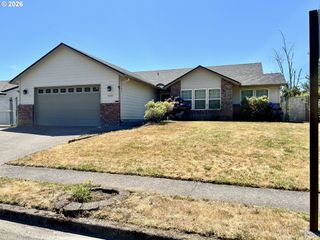
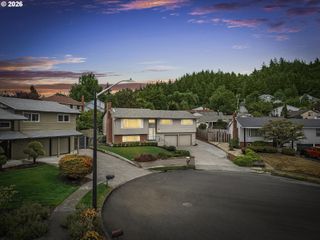
1021 Ne 195TH Ave, Portland, OR 97230
- 3 beds |
- 3 baths |
- 1,925 sqft
 Single-Family Home
  Built in 1974
  8,276sqft lot
 2 car garage
  $319/sqft
  Listed 1 day ago
Property Description
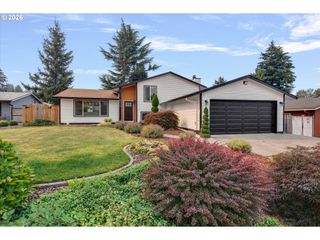
Total remodel and will go fast at this price! Move in ready, 3 bedrooms and 2.5 bathrooms with a bonus game room in the basement standing 8 feet tall! Could be converted into an ADU or extra bedrooms. Every inch of this stunning property has been thoughtfully updated—from top to bottom—using high-end finishes and modern design. Step inside to an open-concept living space filled with natural light, sleek flooring, and custom details throughout. The gourmet kitchen features brand-new appliances, quartz countertops, and custom cabinetry, making it a chef’s delight. This home is designed for entertaining, boasting a dedicated game room complete with a pool table, poker table, and a fully stocked bar and half bath. Step outside to your private backyard paradise, featuring a sparkling swimming pool, gazebo with a hot tub, sun deck, and a professionally installed putting course—perfect for golf lovers looking to practice at home. Don’t miss this rare opportunity to own a home that feels like a luxury resort. Schedule your private showing today!
- Listing Status:
- Active
- Date Added:
- August 4, 2026
- Data Last Updated:
- August 6, 2026 at 2:42AM
- Listing Office:
- Windermere Heritage : 503-639-7914
- Listing Agent:
- Daniel Tomuta : 503-309-7820
- MLS ID:
- 410972568

- General: Wood sidingDeckDog runFencedFire pitPatioPrivate roadRv parkingSpaYard
- Style: Tri level
- Parking: DrivewayOn streetParking spaces: 2
- Roofing: Other
- Windows: AluminumFrames
- General: Concrete perimeter
- Road/Access: Concrete
- Originating MLS: Regional Multiple Listing ServiceInc.
- County: Multnomah
- Zoning: LEAVENIABLOCK 4LOT 2R205421
- Water: Public water
- Sewer: Public sewer
- Source: Regional Multiple Listing ServiceInc.
This listing courtesy of Daniel Tomuta , Windermere Heritage
Monthly Payment
- Principal & Interest $
- Property Taxes $
- Home Insurance $
- VA Funding Fee $

 New - 22 hours ago