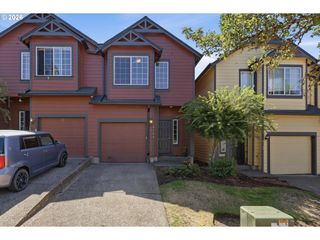
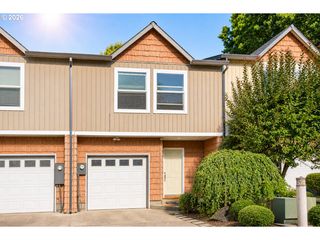
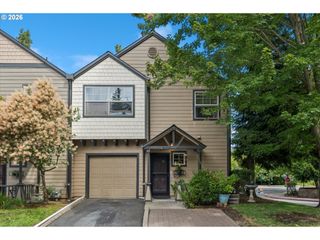
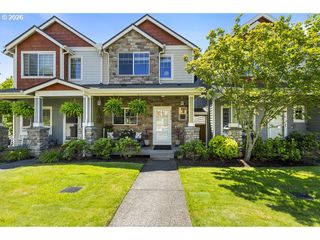
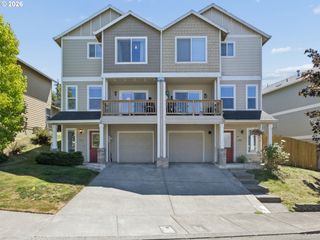
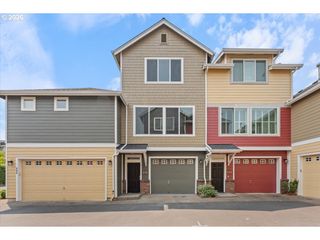
3311 Se 1ST St, Gresham, OR 97080
- 3 beds |
- 3 baths |
- 1,788 sqft
 Condominium
  Built in 1972
  —— sqft lot
  1 car garage
  $184/sqft
  Listed 16 days ago
Property Description
Welcome Home! This 2-level condo boasts a spacious layout with 3 bedrooms and 3 bathrooms that offers 1,788 square feet of living space. The kitchen is a highlight of the home, featuring a skylight that fills the space with natural light, new countertops installed in 2024 and all appliances are included. New laminate floors in the kitchen and dining area, and the entire condo has been updated with new carpeting, fresh paint. The back deck was added in 2022, providing a perfect outdoor space for relaxing or entertaining. The lower level of the condo features one bedroom with a large walk-in closet, a large family room with a pellet stove, perfect for chilly evenings and a utility room with a washer and dryer and a bathroom. The condo also includes a private attached garage for convenient parking. You will find ceiling fans are installed throughout the condo, ensuring optimal comfort. This well-maintained and updated condo offers comfortable and stylish living. It is conveniently located close to shopping, entertainment and Trimet.
- Listing Status:
- Active
- Date Added:
- August 10, 2026
- Data Last Updated:
- August 27, 2026 at 2:41AM
- Listing Office:
- Premiere Property Group, LLC : 503-670-9000
- Listing Agent:
- Erick Claytor : 503-309-1890
- MLS ID:
- 374430281

- General: T 111 sidingDeck
- Style: Stories 2
- Parking: DrivewayOff streetParking spaces: 1
- Roofing: Composition
- Windows: DoublePaneWindowsVinylFrames
- Road/Access: Paved
- HOA Amenities: All landscapingCommonsWater395.0Monthly
- Originating MLS: Regional Multiple Listing ServiceInc.
- County: Multnomah
- Zoning: CASA DEL CEDRO CONDOMINIUMLOT 3311R129363
- Water: Public water
- Sewer: Public sewer
- Source: Regional Multiple Listing ServiceInc.
This listing courtesy of Erick Claytor , Premiere Property Group, LLC
Monthly Payment
- Principal & Interest $
- Property Taxes $
- Home Insurance $
- VA Funding Fee $