5934 Se 16TH Loop, Gresham, OR 97080
- 3 beds |
- 3 baths |
- 1,515 sqft
 Condominium
  Built in 2002
  1,742sqft lot
 1 car garage
  $214/sqft
  Listed 13 days ago
Property Description
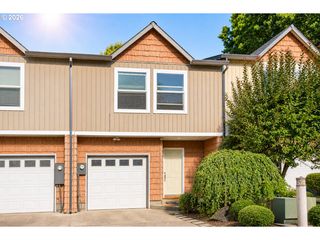
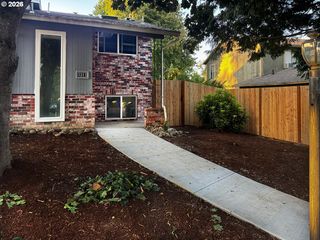
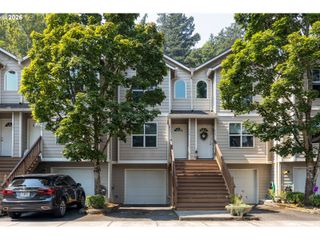
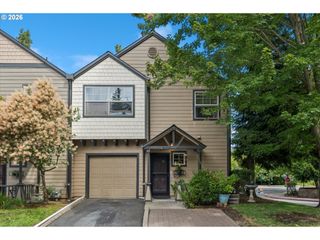
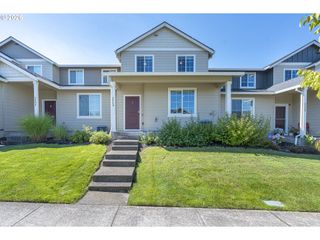
Welcome to this beautifully refreshed townhouse offering comfortable, low-maintenance living in a convenient location! The interior has been thoughtfully updated with fresh interior paint, new luxury vinyl plank flooring, new carpet, and new light fixtures in the bedrooms. The kitchen features a new sink and faucet, an island perfect for entertaining, a pantry, and included stainless steel appliances. The convenient nook offers the perfect spot for a home office or coffee bar! The inviting primary suite features vaulted ceilings, beautiful windows, a walk-in closet, and a private full bathroom. Each additional bedroom also features vaulted ceilings, creating an open and airy feel throughout the home. Step outside to enjoy the cute back patio, complete with a convenient exterior gate providing easy access to the outdoor space. It’s a great spot to relax or entertain with minimal yard maintenance. New exterior paint is also planned for the next few weeks, adding to the home's fresh and updated appeal while roof was new in 2024. Located within walking distance of a coffee shop, corner market, and restaurant, this townhouse offers both convenience and easy living. Whether you're a first-time homebuyer, looking for a great investment opportunity, or simply seeking a low-maintenance lifestyle, this home has plenty to offer. This home is move-in ready and waiting for you to make it your own!
- Listing Status:
- Active
- Date Added:
- August 13, 2026
- Data Last Updated:
- August 27, 2026 at 2:41AM
- Listing Office:
- Keller Williams Realty Portland Elite : 503-744-0000
- Listing Agent:
- Lindsay Taylor : 503-515-9035
- MLS ID:
- 167997733

- General: Wood compositeFencedPatio
- Style: Stories 2Townhouse
- Parking: DrivewayOn streetParking spaces: 1
- Roofing: Composition
- Windows: DoublePaneWindowsVinylFrames
- Road/Access: ConcretePaved
- HOA Amenities: CommonsExterior maintenanceManagement365.0Monthly
- Originating MLS: Regional Multiple Listing ServiceInc.
- County: Multnomah
- Zoning: TRKELLY CREEK ESTATES TOWNHOMES NO 2LOT 48R498217
- Water: Public water
- Sewer: Public sewer
- Source: Regional Multiple Listing ServiceInc.
This listing courtesy of Lindsay Taylor , Keller Williams Realty Portland Elite
Monthly Payment
- Principal & Interest $
- Property Taxes $
- Home Insurance $
- VA Funding Fee $