3642 Se DURANGO Pl, Gresham, OR 97080
- 4 beds |
- 4 baths |
- 3,887 sqft
 Single-Family Home
  Built in 2012
  0.51acre lot
 2 car garage
  $244/sqft
  Listed 8 days ago
Property Description
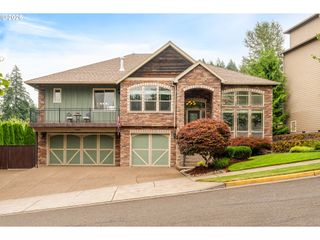
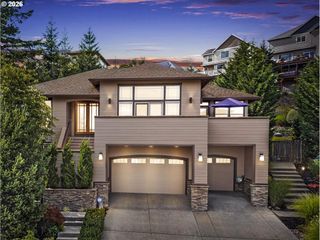
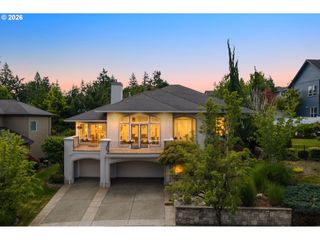
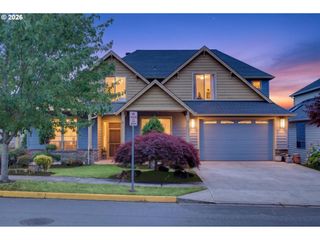
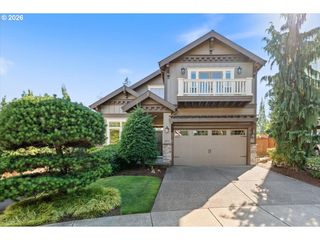
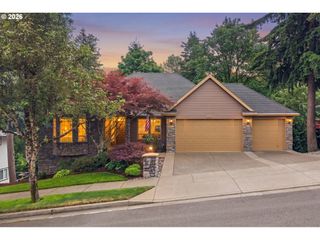
Nestled on a private green space lot in the sought-after Persimmon community, this custom Craftsman blends timeless architecture with uncompromising quality. Mature landscaping, a covered front entry, and an arched wood ceiling make a striking first impression. Designed for effortless main-level living with the primary bedroom, laundry room and office all on the main level. The chef's kitchen features premium gas appliances, custom wood cabinetry, an oversized island, and a walk-in pantry, flowing to a covered deck perfect for entertaining. The main-level primary suite offers vaulted ceilings, a walk-in closet, dual vanities, a soaking tub, and a glass walk-in shower. A stone fireplace with custom built-ins anchors the great room, filled with light from large windows. A dedicated office with charming casement windows and oversized laundry room complete the main level. The lower level adds two ensuite bedrooms with walk-in closets, a flex room ideal as a 4th bedroom, a family room with wet bar, and kitchen, a second fireplace, covered deck, and extensive storage options and space for wine cellar. Two covered decks overlook peaceful green space. The fenced backyard features a wood-fired pizza oven and low-maintenance landscaping. Oversized two car garage with stairs leading up to large attic space perfect for accessible storage. Exceptional and charming, this home is a must see.
- Listing Status:
- Active
- Date Added:
- July 14, 2026
- Data Last Updated:
- July 22, 2026 at 4:41AM
- Listing Office:
- Opt : 503-724-0503
- Listing Agent:
- Amy Emhoff : 503-724-0503
- MLS ID:
- 543864244

- General: CedarCement sidingStoneDeckFencedGas hookupYard
- Style: Craftsman
- Parking: DrivewayParking spaces: 2
- Roofing: Composition
- Windows: TriplePaneWindowsVinylFrames
- Road/Access: Paved
- HOA Amenities: 297.0Quarterly
- Originating MLS: Regional Multiple Listing ServiceInc.
- County: Multnomah
- Zoning: COUNTRY CLUB ESTATESLOT 9R554263
- View: View
- Water: Public water
- Sewer: Public sewer
- Source: Regional Multiple Listing ServiceInc.
This listing courtesy of Amy Emhoff , Opt
Monthly Payment
- Principal & Interest $
- Property Taxes $
- Home Insurance $
- VA Funding Fee $