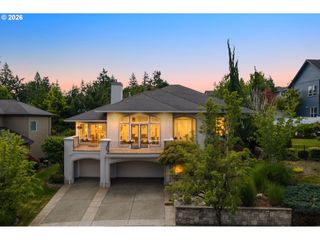
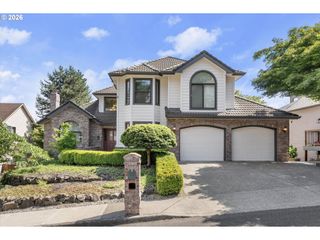
12577 Se VERLIE St, Happy Valley, OR 97086
- 3 beds |
- 4 baths |
- 3,871 sqft
 Single-Family Home
  Built in 2012
  —— sqft lot
  2 car garage
  $258/sqft
  Listed 29 days ago
Property Description
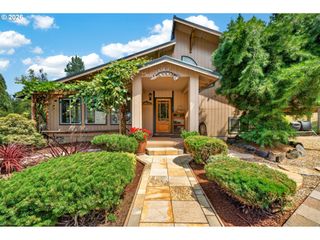
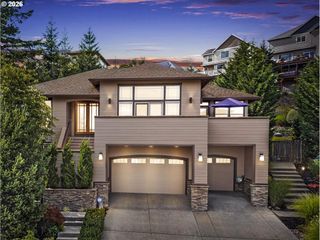
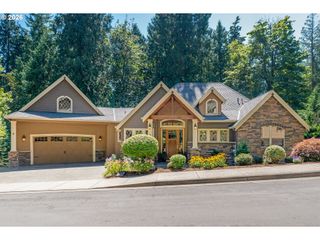
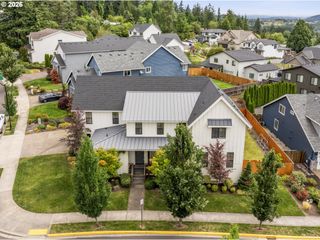
Welcome to one of Happy Valley’s most sought-after neighborhoods, where stunning valley, hillside, sunset, and Happy Valley views can be enjoyed from nearly every level of the home. Meticulously maintained and filled with natural light, this home offers a true luxury feel with soaring ceilings, beautiful view-facing windows, fiber cement siding, and paid-off solar panels for little to no electricity bill. The open-concept main level features a spacious living room, dining area, and chef-inspired kitchen with granite countertops, gas cooktop, large island, walk-in pantry, and updated appliances. The oversized primary suite is conveniently located on the main floor and captures the same incredible views, complete with a large bathroom, soaking tub, tile walk-in shower, and generous walk-in closet. Enjoy two covered decks, perfect for morning coffee, outdoor dining, or watching unforgettable sunsets over the valley. The large finished basement offers excellent flexibility with ADU or multi-generational living potential. Beautifully landscaped and located near walking trails, parks, top-rated schools, shopping, and restaurants, this home combines comfort, function, views, and luxury in one exceptional Happy Valley setting.
- Listing Status:
- Active
- Date Added:
- June 23, 2026
- Data Last Updated:
- July 22, 2026 at 6:42AM
- Listing Office:
- Keller Williams Realty Portland Premiere : 503-597-2444
- Listing Agent:
- Kaden Anderson : 503-509-3455
- MLS ID:
- 653884375

- General: Cement sidingStoneCovered deckGardenPublic road
- Style: Custom styleTri level
- Parking: DrivewayOn streetParking spaces: 2
- Roofing: Composition
- Road/Access: Paved
- HOA Amenities: CommonsInsuranceManagement75.0Monthly
- Originating MLS: Regional Multiple Listing ServiceInc.
- County: Clackamas
- Zoning: SUBDIVISION SUNSHINE RIDGE 4332 LT 5805023846
- View: View
- Water: Public water
- Sewer: Public sewer
- Source: Regional Multiple Listing ServiceInc.
This listing courtesy of Kaden Anderson , Keller Williams Realty Portland Premiere
Monthly Payment
- Principal & Interest $
- Property Taxes $
- Home Insurance $
- VA Funding Fee $