13328 Se JORDAN Ct, Happy Valley, OR 97086
- 4 beds |
- 4 baths |
- 4,358 sqft
 Single-Family Home
  Built in 1994
  8,276sqft lot
 3 car garage
  $207/sqft
  Listed 26 days ago
Property Description
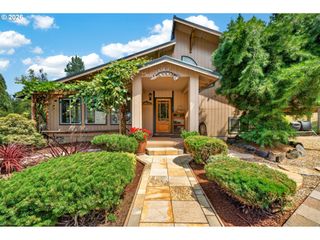
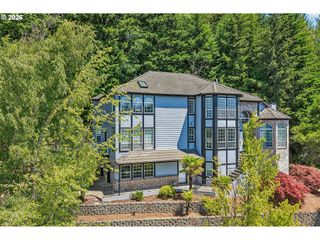
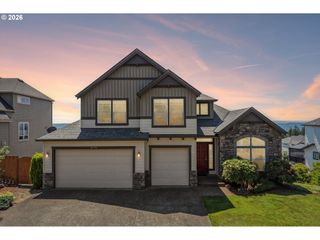
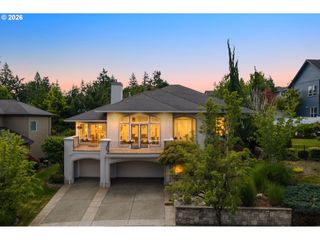
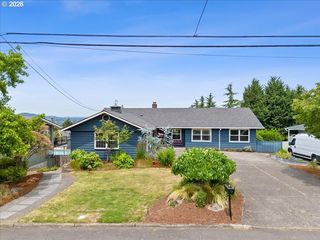
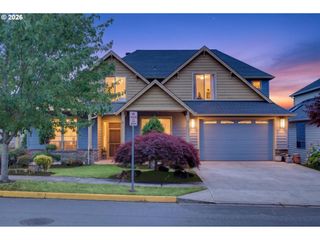
Perched on a private cul-de-sac with sweeping territorial views, this spacious Happy Valley home offers the perfect blend of comfort, flexibility, and convenience. Thoughtfully designed with multiple living areas and an abundance of natural light, the home lives large while maintaining a warm and inviting feel throughout. The remodeled kitchen features granite countertops, stainless steel appliances, generous cabinetry, and an island that serves as the heart of the home. Expansive gathering spaces, a dedicated office, and aspacious primary suite create room for both everyday living andspecial occasions. The fully remodeled daylight basement offers incredible versatility with a separate entrance, large family room, fireplace, and flexible living spaces ideal for multigenerational living, extended guest stays, a home business, or private retreat. An oversized storage room provides the kind of functional space rarely found in today’s homes. Outside, mature landscaping surrounds a private backyard retreat complete with a paver patio, water feature, grape vines, and peaceful outdoor spaces designed for entertaining or quiet evenings at home. Just a few blocks from neighborhood shops, dining, the Happy Valley Farmers Market, and a nearby elementary school, the location offers the convenience of being close to everything while still feeling tucked away and private. A tile roof, territorial views, and a floor plan built to adapt to changing lifestyles make this a rare opportunity in one of Happy Valley’s most established neighborhoods. Welcome Home!
- Listing Status:
- Active
- Date Added:
- June 26, 2026
- Data Last Updated:
- July 22, 2026 at 7:46AM
- Listing Office:
- MORE Realty : 503-353-6673
- Listing Agent:
- Ben Andrews : 971-258-4621
- MLS ID:
- 796441159

- General: BrickCement sidingDeckFencedPatioSprinklerWater featureYard
- Style: Traditional
- Parking: DrivewayOn streetParking spaces: 3
- Roofing: Tile
- General: Other
- Originating MLS: Regional Multiple Listing ServiceInc.
- County: Clackamas
- Zoning: 2944 WOODLAND VIEW LT 2301494635
- View: View
- Water: Public water
- Sewer: Public sewer
- Source: Regional Multiple Listing ServiceInc.
This listing courtesy of Ben Andrews , MORE Realty
Monthly Payment
- Principal & Interest $
- Property Taxes $
- Home Insurance $
- VA Funding Fee $