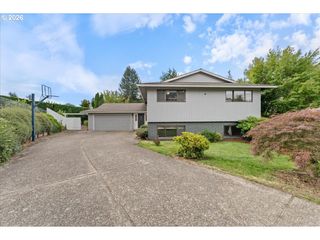
11225 Se LEXINGTON St, Portland, OR 97266
- 5 beds |
- 3 baths |
- 3,646 sqft
 Single-Family Home
  Built in 1968
  0.27acre lot
 2 car garage
  $219/sqft
  Listed 27 days ago
Property Description
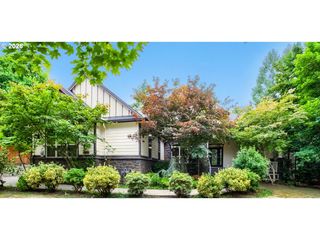
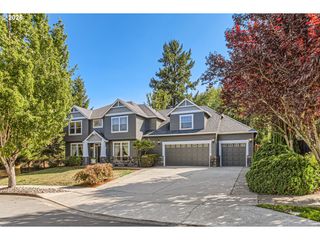
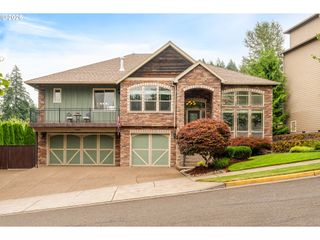
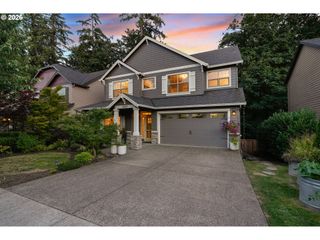
Open House Sat 7/25 11-1pm. Multi-generational, living or buying with a bestie, or just need a lot of space? Enjoy panoramic views of Mount St. Helens and downtown Portland in this sprawling mid-century ranch with a daylight basement. A generous great room flanked with a wall of windows, creating such luminous light, your plants will visibly thank you. This home has that magical combination of mid-century charm and thoughtful updates throughout. Hello, triple fireplaces; one for the living room, another for the dining room and the third in the downstairs family room. Ultra cool and amazingly cozy! The large, updated kitchen has an extra large pantry and easy (two car) garage access. A deck off the dining room, living room and the primary bedroom give the upper level its own relationship with the view. Sunrises, sunsets, vistas of Mount St. Helens, it's all quite breathtaking. Each level has the opportunity for autonomy. The upstairs has three full bedrooms and two full bathrooms. The primary ensuite is spa-like, anchored by a giant double-headed shower with a natural rock floor and a soaking tub. The downstairs is truly a full, second living area. A second living room/family room, a game room, a second primary suite, full bathroom, an additional bedroom and a bonus room (6 rooms in total), this property lives large! A set of stairs which connects directly from the garage to the lower level, creates a true multi-family privacy option. There’s even an opportunity for a second kitchen. There's a downstairs patio, and a downstairs Trex deck. The oversized yard has been given the same consideration as the interior. The entire landscape was overhauled, designed and terraced. A flat lawn middle level, and a sunken flagstone patio lower level surrounded by natural rock and rock steps. The front of the home boasts raised vegetable beds with drip irrigation, speaking of irrigation, it’s here, all throughout the property. This is a special property! [Home Energy Score = 4. HES Report at https://rpt.greenbuildingregistry.com/hes/OR10129388]
- Listing Status:
- Active
- Date Added:
- June 25, 2026
- Data Last Updated:
- July 22, 2026 at 7:46AM
- Listing Office:
- Portland's Alternative Inc., Realtors : 503-238-7617
- Listing Agent:
- Carla Mink : 503-317-1302
- MLS ID:
- 339050128

- General: Wood sidingDeckFencedGardenPatioPorchPublic roadRaised bedsRv parkingSecurity lightsSprinklerWorkshopYard
- Style: Mid century modernRanch
- Parking: DrivewayParking spaces: 2
- Roofing: Composition
- Windows: DoublePaneWindowsVinylFrames
- General: Concrete perimeter
- Road/Access: Paved
- Originating MLS: Regional Multiple Listing ServiceInc.
- County: Multnomah
- Zoning: R10SECTION 22 1S 2ETL 3600 0.27 ACRESR336810
- View: View
- Water: Public water
- Sewer: Public sewer
- Source: Regional Multiple Listing ServiceInc.
This listing courtesy of Carla Mink , Portland's Alternative Inc., Realtors
Monthly Payment
- Principal & Interest $
- Property Taxes $
- Home Insurance $
- VA Funding Fee $

 New - 1 day ago