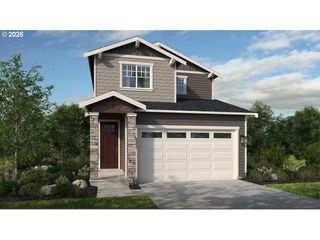
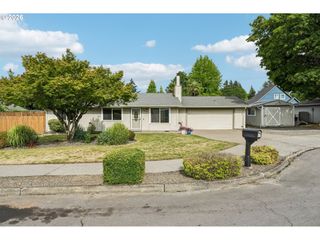
4199 Sw SANDLEWOOD Ave, Gresham, OR 97080
- 3 beds |
- 3 baths |
- 1,441 sqft
 Single-Family Home
  Built in 2022
  3,920sqft lot
 1 car garage
  $322/sqft
  Listed 12 days ago
Property Description
Welcome to this like-new 2022 two-level home, offering 3 bedrooms, 2.5 baths, and a versatile loft in a highly desirable community. Designed with an open-concept layout, this home is filled with natural light thanks to expansive windows that showcase beautiful views. The main level features a stylish kitchen with quartz countertops, stainless steel appliances, pantry, and modern finishes that flow seamlessly into the living and dining areas, creating the perfect space for everyday living and entertaining. A convenient half bath completes the main floor. Upstairs, you'll find all three bedrooms, including a serene primary suite that serves as a private retreat with beautiful views, a walk-in closet, and a bath featuring a walk-in shower. Step outside to enjoy the deck, ideal for relaxing or entertaining while taking in the surrounding scenery. Located just two blocks from the community playground with a basketball court, picnic tables, and walking paths, this home offers the perfect blend of comfort, style, and outdoor recreation. Don't miss your opportunity to own this move-in-ready home in a sought-after neighborhood! Agent related to seller.
- Listing Status:
- Active
- Date Added:
- July 10, 2026
- Data Last Updated:
- July 22, 2026 at 1:41PM
- Listing Office:
- MORE Realty : 503-353-6673
- Listing Agent:
- Marina Globak : 503-927-6732
- MLS ID:
- 573821398

- General: Cement sidingDeckFencedGardenPorchRaised bedsSprinkler
- Style: Craftsman
- Parking: DrivewayParking padParking spaces: 1
- Roofing: Composition
- Windows: VinylFrames
- General: Concrete perimeter
- Road/Access: Paved
- HOA Amenities: Basketball courtMaintenance grounds30.0Monthly
- Originating MLS: Regional Multiple Listing ServiceInc.
- County: Multnomah
- Zoning: BROOKSIDE AT PLEASANT VALLEY NO 4LOT 160R708757
- View: View
- Water: Public water
- Sewer: Public sewer
- Source: Regional Multiple Listing ServiceInc.
This listing courtesy of Marina Globak , MORE Realty
Monthly Payment
- Principal & Interest $
- Property Taxes $
- Home Insurance $
- VA Funding Fee $

 New - 3 days ago