470 Nw BELLA VISTA Dr, Gresham, OR 97030
- 5 beds |
- 3 baths |
- 3,600 sqft
 Single-Family Home
  Built in 1972
  7,841sqft lot
 2 car garage
  $164/sqft
  Listed 26 days ago
Property Description
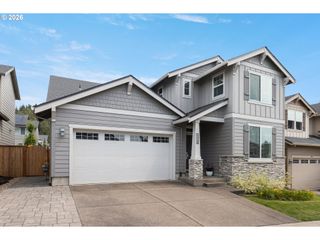
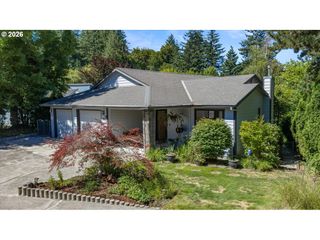
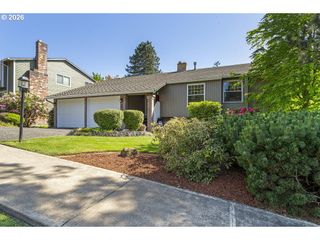
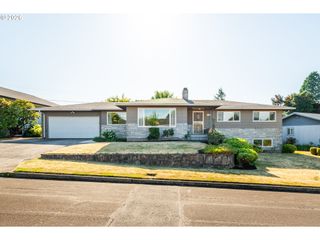
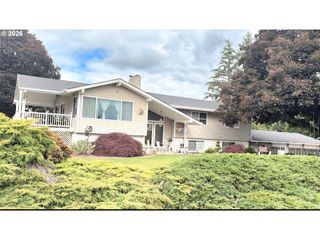
Located directly across from Bella Vista Park, this spacious split-level home offers room to spread out in one of Gresham's most sought-after neighborhoods. Beautiful landscaping, established trees, and a well-maintained yard create an inviting first impression, while the functional floor plan provides flexibility for a variety of living arrangements. The main level features a bright living room with a fireplace and a large picture window overlooking the front yard. The kitchen includes a breakfast nook with a slider to the covered deck, making it easy to enjoy outdoor dining or your morning coffee. A separate dining room offers additional space for gatherings and entertaining. Upstairs, you'll find the primary suite with a private bathroom, along with two additional bedrooms and a full bath. The lower level expands the living space with a large bonus room featuring luxury vinyl plank flooring and a second fireplace, two additional bedrooms, and a half bath—perfect for guests, a home office, hobbies, or multi-generational living. A dedicated laundry room with a utility sink and a separate storage room with garage access add everyday functionality. Outside, the fully fenced backyard is designed to be enjoyed year-round with a covered deck, winding garden paths, mature landscaping, colorful flower beds, an above-ground pool, hot tub, and plenty of lawn space to relax or entertain. Conveniently located near parks, shopping, restaurants, and everyday amenities, with Mt. Hood Community College just minutes away, this home offers the space, location, and flexibility you've been looking for.
- Listing Status:
- Active
- Date Added:
- July 1, 2026
- Data Last Updated:
- July 27, 2026 at 6:41AM
- Listing Office:
- eXp Realty, LLC : 888-814-9613
- Listing Agent:
- Nick Shivers : 503-389-0821
- MLS ID:
- 413161066

- General: Vinyl sidingAbove ground poolCovered deckFencedFree standing hot tubGardenOutbuildingPorchTool shedYard
- Style: Stories 2Split
- Parking: DrivewayParking spaces: 2
- Roofing: Composition
- Windows: AluminumFramesStormWindow
- Road/Access: Paved
- Originating MLS: Regional Multiple Listing ServiceInc.
- County: Multnomah
- Zoning: SECTION 09 1S 3ETL 200 0.18 ACRESR338882
- View: View
- Water: Public water
- Sewer: Public sewer
- Source: Regional Multiple Listing ServiceInc.
This listing courtesy of Nick Shivers , eXp Realty, LLC
Monthly Payment
- Principal & Interest $
- Property Taxes $
- Home Insurance $
- VA Funding Fee $