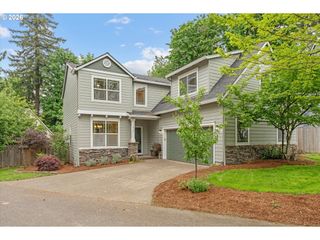
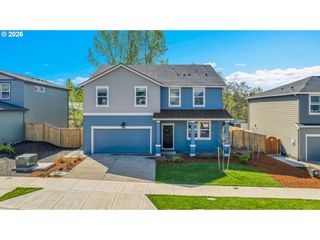
5535 Se 302ND Ave, Gresham, OR 97080
- 5 beds |
- 2 baths |
- 3,144 sqft
 Single-Family Home
  Built in 1917
  0.74acre lot
 —— car garage
  $159/sqft
  Listed 2 months ago
Property Description
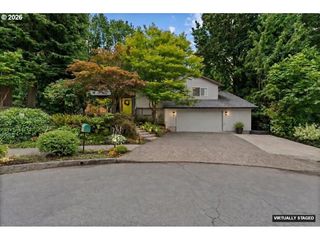
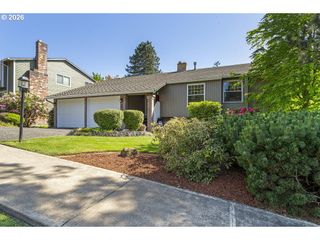
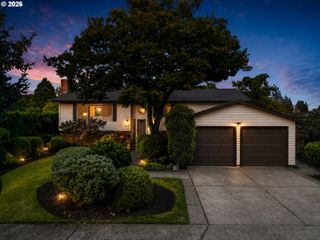
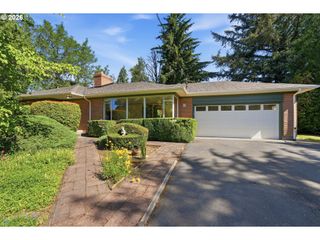
Authentic Century-Home Soul on a Spacious .74-Acre Level Parcel! Nestled in a peaceful country setting, this stunning farmhouse-style retreat offers the perfect blend of rustic charm and modern comfort. From the inviting front porch to the warm architectural details, this home captures timeless farmhouse appeal while providing spacious, comfortable living. Features 5 beds/2 baths, bright open living spaces filled with natural light and picturesque views of the surrounding landscape. Nice living room with French doors & fireplace. Island style kitchen boasts dishwasher & gas range, fridge, stone countertops, ample cabinets & pantry. The large dining room has picture windows & built-in features. Convenient laundry room with washer/dryer. Upstairs has 5 bedrooms with generous size & offering flexible spaces for hobby/office/play room. The unfinished basement offers excellent ceiling height and exciting potential to create additional living areas. Recent updates include a new siding, new roof, fresh exterior & interior paint, new carpet & brand-new deck with stairs leading to the yard. Comfort features include forced air heating, a heat pump cooling system and an electric/gas hybrid hot water setup. The expansive, fenced backyard surrounded by mature trees, features deck, patio, firepit, outdoor fireplace, tool shed, RV parking & room for garden, play. Ideally located next to the baseball fields of Sam Barlow High School, this home enjoys a surprisingly quiet setting with minimal traffic and a country feel just minutes from town. Experience the serenity of a rural setting while remaining just minutes from shopping, dining, schools, parks & convenient access to Gresham amenities.
- Listing Status:
- Active
- Date Added:
- May 28, 2026
- Data Last Updated:
- July 27, 2026 at 5:42AM
- Listing Office:
- Keller Williams Realty Professionals : 503-546-9955
- Listing Agent:
- Rick Sadle : 503-828-9551
- MLS ID:
- 268639955

- General: Board batten sidingStoneDeckFencedFire pitGardenOutdoor fireplacePatioPorchRv parkingTool shedYard
- Style: Farmhouse
- Parking: Off streetRv access parkingParking spaces: 0
- Roofing: Composition
- Windows: DoublePaneWindowsVinylFrames
- General: Concrete perimeter
- Road/Access: GravelPaved
- Originating MLS: Regional Multiple Listing ServiceInc.
- County: Multnomah
- Zoning: EFUSECTION 18 1S 4ETL 100 0.74 ACRESR342011
- View: View
- Water: Public water
- Sewer: Septic tank
- Source: Regional Multiple Listing ServiceInc.
This listing courtesy of Rick Sadle , Keller Williams Realty Professionals
Monthly Payment
- Principal & Interest $
- Property Taxes $
- Home Insurance $
- VA Funding Fee $