5632 Se WELCH Rd, Gresham, OR 97080
- 2 beds |
- 2 baths |
- 1,356 sqft
 Single-Family Home
  Built in 1948
  0.29acre lot
 2 car garage
  $369/sqft
  Listed 12 days ago
Property Description
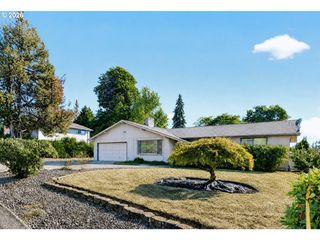
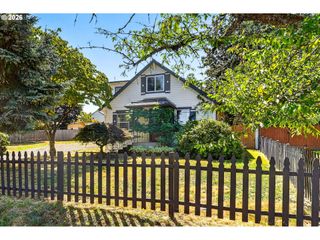
There is something wonderfully inviting about a home that feels like a retreat the moment you arrive. Set in a quiet East Orient neighborhood with friendly neighbors and beautiful established gardens, this charming one-level home offers a peaceful setting while remaining conveniently close to Gresham. Inside, the home has been thoughtfully updated while retaining the comfortable character that makes it feel like home. The beautiful kitchen, featuring quartz countertops and stainless-steel appliances, is a natural gathering place, while two separate living areas provide plenty of room to relax, entertain or simply enjoy your own space. Vaulted ceilings, skylights and abundant natural light add to the warm and inviting atmosphere. Outside, the garden is one of the property's true pleasures. Mature landscaping and established plantings create a beautiful setting that changes with the seasons and gives the home a special sense of tranquility. It's the kind of garden you'll enjoy lingering in, whether you're beginning the day with a cup of coffee or gathering with friends on a summer evening. The location is equally appealing. Enjoy the peaceful feel of East Orient while being an easy drive to Gresham and its everyday conveniences. The Columbia River Gorge, McMenamins Edgefield and Mount Hood are all within easy reach, offering endless opportunities for dining, hiking, sightseeing, recreation and weekend adventures. Served by the Gresham-Barlow School District, this is a wonderful opportunity for those looking for a home that combines beauty, comfort, community and an exceptional Oregon lifestyle—a place that feels removed from the hustle and bustle while keeping so much of what you love about the area close at hand. All appliances are included plus a one year home warranty via Fidelity CRES 13 month plan.
- Listing Status:
- Active
- Date Added:
- August 14, 2026
- Data Last Updated:
- August 27, 2026 at 12:41AM
- Listing Office:
- Cooper Realty LLC : 503-515-8426
- Listing Agent:
- Ernest Cooper : 503-515-8426
- MLS ID:
- 281699169

- General: Wood sidingFencedPatioPorchRv parkingYard
- Style: Stories 1Ranch
- Parking: DrivewayOff streetParking spaces: 2
- Roofing: Composition
- Windows: DoublePaneWindowsVinylFrames
- General: Concrete perimeter
- Road/Access: Paved
- Originating MLS: Regional Multiple Listing ServiceInc.
- County: Multnomah
- Zoning: New Legal Description to Follow upon County ApprovalR168971
- View: View
- Water: Public water
- Sewer: Public sewer
- Source: Regional Multiple Listing ServiceInc.
This listing courtesy of Ernest Cooper , Cooper Realty LLC
Monthly Payment
- Principal & Interest $
- Property Taxes $
- Home Insurance $
- VA Funding Fee $