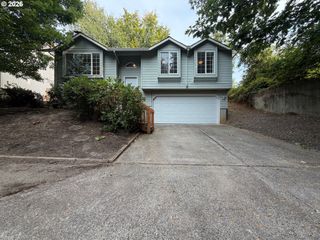
614 Sw 49TH Dr, Gresham, OR 97080
- 3 beds |
- 2 baths |
- 1,482 sqft
 Single-Family Home
  Built in 2024
  6,970sqft lot
 2 car garage
  $389/sqft
  Listed 11 days ago
Property Description
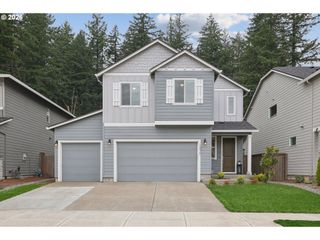
614 SW 49th Dr is a one-story Gresham home built in 2023 with three bedrooms and two bathrooms across 1,482 square feet. The kitchen features a center island, stainless steel appliances, a tile backsplash, and plank flooring that continues into the connected great room, creating a fully equipped space for cooking and entertaining. A fireplace with flanking built-in shelving anchors the main living area, adding warmth and ambiance to the central gathering space. The primary bedroom includes a walk-in closet for convenient storage and organization, and the primary bathroom pairs a double vanity with a walk-in shower. A covered deck extends the living space outdoors, flowing to a fully fenced backyard that creates ample room for relaxation and entertaining. A two-car garage completes this well-maintained residence with practical amenities and comfortable living spaces throughout every room. This home has been virtually staged to illustrate its potential.
- Listing Status:
- Active
- Date Added:
- August 15, 2026
- Data Last Updated:
- August 27, 2026 at 12:41AM
- Listing Office:
- Opendoor Brokerage LLC : 480-462-5392
- Listing Agent:
- Sharon Parmenter : 503-869-9648
- MLS ID:
- 137255226

- General: Wood composite
- Style: Stories 1Other
- Parking: Parking spaces: 2
- HOA Amenities: 49.0Monthly
- Originating MLS: Regional Multiple Listing ServiceInc.
- County: Multnomah
- Zoning: REGNER HEIGHTSLOT 37R713900
- Water: Public water
- Sewer: Public sewer
- Source: Regional Multiple Listing ServiceInc.
This listing courtesy of Sharon Parmenter , Opendoor Brokerage LLC
Monthly Payment
- Principal & Interest $
- Property Taxes $
- Home Insurance $
- VA Funding Fee $

 New - 20 hours ago