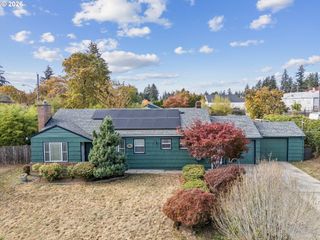
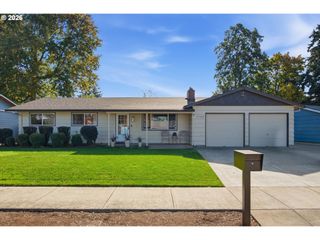
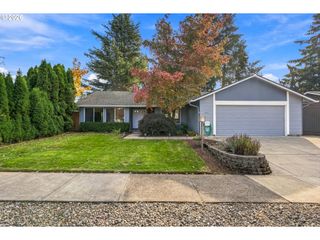
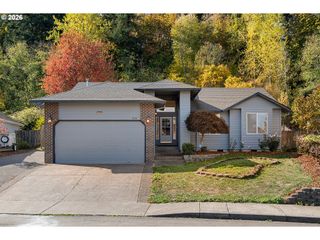
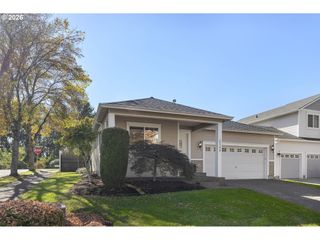
720 Se 7TH St, Gresham, OR 97080
- 2 beds |
- 2 baths |
- 1,265 sqft
 Single-Family Home
 Built in 1951
 6,098sqft lot
 1 car garage
 $336/sqft
 Listed 5 days ago
Property Description
Charming one-level bungalow in the heart of Gresham! This inviting home features beautiful original hardwood floors, an open kitchen and dining area, and a flexible floor plan with the potential to create a third bedroom suite with the simple addition of a door. Outside, you'll find an expansive parking area with room for up to six vehicles or an RV—a rare and valuable feature! The spacious backyard offers a large covered patio, perfect for year-round entertaining, along with plenty of room to garden, relax, and enjoy the outdoors. Wired for a hot tub too. Conveniently located near East Gresham Elementary, McCarty Middle School, Thom Park, and Main City Park. Enjoy easy access to charming Downtown Gresham, with its local shops, restaurants, and popular Gresham Farmers Market. A wonderful combination of classic bungalow charm, versatility, and convenience!
- Listing Status:
- Active
- Date Added:
- October 23, 2026
- Data Last Updated:
- October 28, 2026 at 7:41AM
- Listing Office:
- Redfin : 503-496-7620
- Listing Agent:
- Michelle Palmquist : 971-998-6431
- MLS ID:
- 184813686

- General: Vinyl sidingCovered patioPatioRv parkingTool shedYard
- Style: Stories 1Bungalow
- Parking: DrivewayParking spaces: 1
- Roofing: Composition
- General: Concrete perimeter
- Road/Access: Paved
- Originating MLS: Regional Multiple Listing ServiceInc.
- County: Multnomah
- Zoning: JUNIPER CT SUBBLOCK DLOT 4R194596
- Water: Public water
- Sewer: Public sewer
- Source: Regional Multiple Listing ServiceInc.
This listing courtesy of Michelle Palmquist , Redfin
Monthly Payment
- Principal & Interest $
- Property Taxes $
- Home Insurance $
- VA Funding Fee $

 New - 6 hours ago