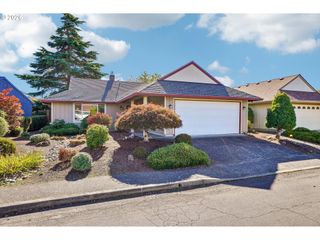
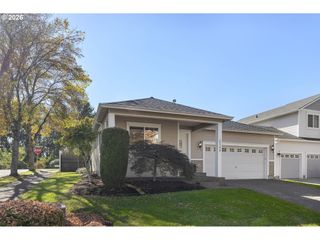
1420 Ne 20TH St, Gresham, OR 97030
- 3 beds |
- 2 baths |
- 1,454 sqft
 Single-Family Home
 Built in 1973
 7,405sqft lot
 2 car garage
 $344/sqft
 Listed 6 days ago
Property Description
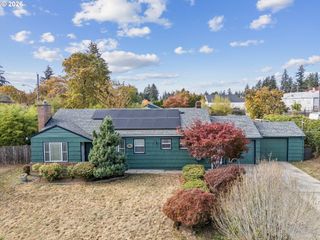
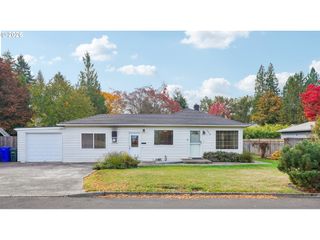
This beautifully maintained 3-bedroom, 2-bathroom home offers 1,454 sq ft of comfortable, easy living. Sun-filled living spaces with lovely natural light, laminate flooring throughout, and a cozy wood-burning fireplace anchor the home, while the kitchen comes complete with a built-in microwave and dishwasher, free-standing range and refrigerator. The primary bedroom and two additional bedrooms are all conveniently located on the main level, along with laundry and washer/dryer. Stay comfortable year-round with forced-air gas heat (95+% efficiency), central A/C, and gas hot water. Outside, enjoy a large, level, fully fenced backyard with a concrete patio perfect for entertaining, plus RV parking, a tool shed, and an oversized attached 2-car garage with plenty of storage. The spacious front yard and mature trees give it the curb appeal to match. Set in a nice, quiet North Central neighborhood — an easy trip to shopping, schools, parks, and freeway access. Updates throughout and move-in ready, this is Gresham living at its best!
- Listing Status:
- Active
- Date Added:
- October 22, 2026
- Data Last Updated:
- October 28, 2026 at 12:40PM
- Listing Office:
- H & H Preferred Real Estate : 971-221-3109
- Listing Agent:
- Mitch Foteff : 503-260-4629
- MLS ID:
- 381545641

- General: Wood sidingDog runFencedFire pitGazeboPatioPorchRv parkingTool shedYard
- Style: Stories 1Ranch
- Parking: DrivewayRv access parkingParking spaces: 2
- Roofing: Composition
- Windows: DoublePaneWindowsVinylFrames
- General: Concrete perimeter
- Road/Access: Paved
- Originating MLS: Regional Multiple Listing ServiceInc.
- County: Multnomah
- Zoning: LDR-5SKYVIEWBLOCK 4LOT 4R270962
- Water: Public water
- Sewer: Public sewer
- Source: Regional Multiple Listing ServiceInc.
This listing courtesy of Mitch Foteff , H & H Preferred Real Estate
Monthly Payment
- Principal & Interest $
- Property Taxes $
- Home Insurance $
- VA Funding Fee $