10012 Se OLD TOWN Ct, Happy Valley, OR 97086
- 3 beds |
- 3 baths |
- 2,048 sqft
 Condominium
  Built in 2007
  —— sqft lot
  1 car garage
  $195/sqft
  Listed 12 days ago
Property Description
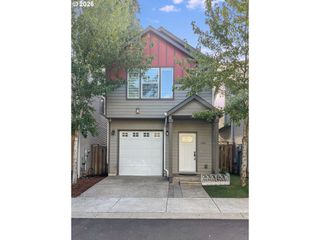
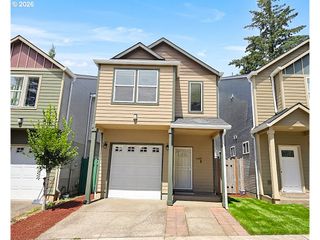
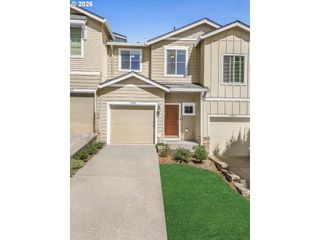
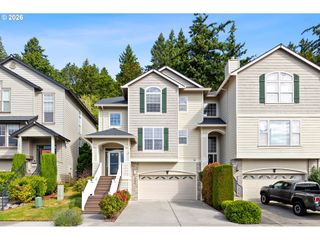
Spacious 3-Bed, 2.1-Bath Townhome with Over 2,000 Sq Ft!Discover incredible space and convenience in this beautifully maintained, move-in ready townhome offering over 2,000 square feet across two thoughtfully designed levels.The main level welcomes you with an open-concept layout featuring a well-appointed kitchen, complete with rich cherry-toned cabinetry, granite countertops, tile backsplash, plenty of storage, and stainless steel appliances including a gas range and side-by-side refrigerator with water/ice dispenser. The adjoining dining and living areas flow effortlessly, anchored by a cozy peninsula bar for easy entertaining.Upstairs, you'll find a versatile loft/flex space at the top of the stairs perfect for a home office, media room, or reading nook — along with a convenient in-unit laundry closet. The primary suite offers a private retreat with an ensuite bath featuring a dual-sink vanity and glass-enclosed shower, plus a generous walk-in closet.Step outside to your own private, fenced back patio, a low-maintenance outdoor space perfect for morning coffee or evening relaxation. An attached one-car garage adds everyday convenience.Ideally located just seconds from freeway and highway access, this home also falls within top-rated school boundaries, offering the perfect blend of comfort, space, and connectivity. This would make for a wonderful rental property as there is NO cap on rentals and this unit has been consistently rented for 15 years.
- Listing Status:
- Active
- Date Added:
- July 24, 2026
- Data Last Updated:
- August 6, 2026 at 1:40AM
- Listing Office:
- Vitality Home Realty : 503-260-1003
- Listing Agent:
- Parvaneh Kalantari : 503-260-1003
- MLS ID:
- 328024635

- General: Cement sidingLap sidingFencedPatio
- Style: Townhouse
- Parking: DrivewayParking spaces: 1
- Roofing: Composition
- Road/Access: Paved
- HOA Amenities: CommonsMaintenance grounds113.0Monthly
- Originating MLS: Regional Multiple Listing ServiceInc.
- County: Clackamas
- Zoning: SUBDIVISION HERITAGE HEIGHTS 4085 LT 905015722
- View: View
- Water: Public water
- Sewer: Public sewer
- Source: Regional Multiple Listing ServiceInc.
This listing courtesy of Parvaneh Kalantari , Vitality Home Realty
Monthly Payment
- Principal & Interest $
- Property Taxes $
- Home Insurance $
- VA Funding Fee $