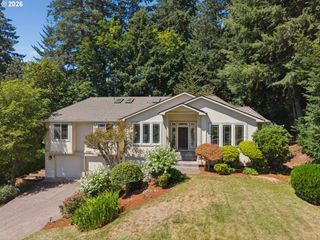
10523 Se CHARLOTTE Dr, Happy Valley, OR 97086
- 4 beds |
- 3 baths |
- 3,129 sqft
 Single-Family Home
  Built in 2005
  —— sqft lot
  3 car garage
  $288/sqft
  Listed 4 days ago
Property Description
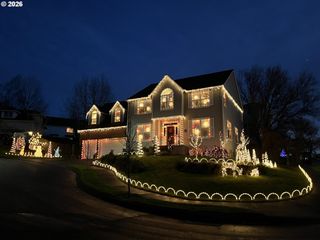
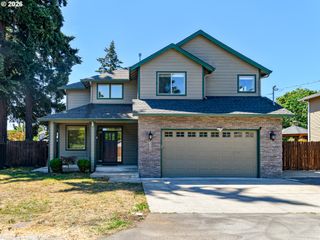
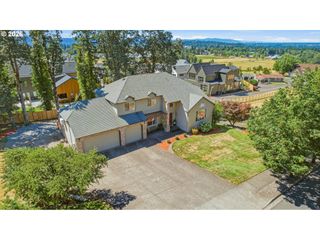
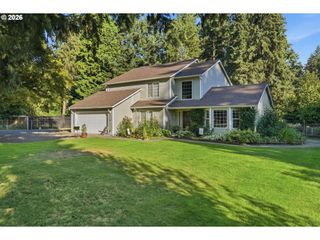
Welcome home to this beautifully custom-built home featuring soaring ceilings, timeless finishes, and an expansive floor plan. The home is designed for comfortable living and effortless entertaining. Enjoy the convenience of primarily one level living, with everything you need on the main floor, plus a family and bedroom upstairs. At the heart of the home is a generous kitchen, perfect for gathering with family and friends. Complete with a butler's pantry, breakfast bar, cozy dining nook. The easy access to the back patio it's designed for both everyday living and memorable occasions.Gleaming hardwood floors extend throughout the main living areas, while soaring ceilings and an open, thoughtfully designed floor plan create a light-filled, expansive atmosphere that feels both elegant and inviting. Those working from home will appreciate the dedicated office featuring beautiful built-ins.Enjoy added peace of mind with major system updates already completed, including a new furnace(2026), water heater(2025), and roof(2022). Looking for room to grow? The upper level offers flexibility, with plumbing already in place for an additional bathroom and ample space to easily create a fifth bedroom; perfect for evolving needs or added value.Who wouldn’t love the oversized garage which provides abundant space for vehicles, storage, hobbies, or a workshop. Perfect for so many options.Every detail of this beautifully appointed residence has been thoughtfully designed to deliver comfort, style, and enduring quality. An extraordinary place to call home!
- Listing Status:
- Active
- Date Added:
- August 1, 2026
- Data Last Updated:
- August 6, 2026 at 1:40AM
- Listing Office:
- Windermere Realty Trust : 503-297-1033
- Listing Agent:
- Amy Nakayama : 503-349-4555
- MLS ID:
- 754038264

- General: Cement sidingPatioYard
- Style: Craftsman
- Parking: DrivewayOn streetParking spaces: 3
- Roofing: Composition
- Windows: DoublePaneWindows
- General: Concrete perimeter
- Road/Access: Paved
- Originating MLS: Regional Multiple Listing ServiceInc.
- County: Clackamas
- Zoning: R20SUBDIVISION SCOTTOVER TERR BLK 4 LT 5 73000119605
- Water: Public water
- Sewer: Public sewer
- Source: Regional Multiple Listing ServiceInc.
This listing courtesy of Amy Nakayama , Windermere Realty Trust
Monthly Payment
- Principal & Interest $
- Property Taxes $
- Home Insurance $
- VA Funding Fee $

 New - 1 day ago