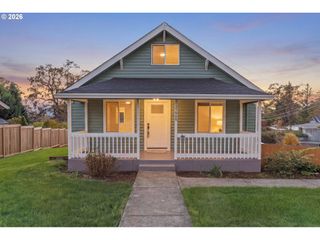
10748 Se 99TH Dr, Happy Valley, OR 97086
- 3 beds |
- 3 baths |
- 1,838 sqft
 Single-Family Home
 Built in 1976
 0.28acre lot
 2 car garage
 $318/sqft
 Listed 5 days ago
Property Description
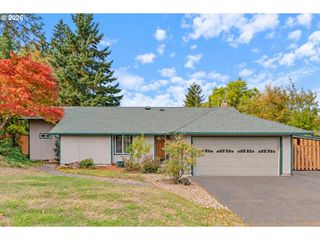
Welcome to this private Happy Valley retreat where sweeping valley views, inviting outdoor spaces, and easy one level living come together. Tucked into a peaceful setting, this 3 bedroom home offers a wonderful blend of comfort, functionality, and a lifestyle that embraces the beauty of the Pacific Northwest. Inside, enjoy a thoughtfully updated interior featuring easy-maintenance LVP flooring throughout, a convenient kitchen with pull out shelving, and an updated primary bathroom shower. The versatile floor plan offers both a living room and family room, plus a dining room with a gas fireplace shared with the living room, creating a warm ambiance for everyday living and entertaining. Three bedrooms, two full bathrooms with en-suite convenience, and an additional half bath provide comfort and flexibility. Step outside through any of the three sliding glass doors to a large backyard deck, perfect for morning coffee, outdoor dining, entertaining guests, or simply relaxing while enjoying the beautiful valley views. The backyard offers a wonderful sense of privacy, with three storage sheds adding extra space for gardening tools, hobbies, and outdoor equipment. Additional highlights include a two-car garage with a new garage door and opener, a private driveway, newer roof, a newer HVAC system, a new electric panel, new gutters and gutter guards, offering added peace of mind. Enjoy the tranquility of a private setting while remaining close to Happy Valley shopping, dining, parks, and everyday conveniences. With its single-level layout, inviting outdoor living, valley views, and thoughtful updates, this home offers a special opportunity to enjoy comfort and privacy in a desirable location.
- Listing Status:
- Active
- Date Added:
- October 15, 2026
- Data Last Updated:
- October 20, 2026 at 6:41AM
- Listing Office:
- LUXE Forbes Global Properties : 503-389-2112
- Listing Agent:
- Jessica Wille : 503-515-1963
- MLS ID:
- 410914193

- General: CedarDeckFencedGardenRain gardenSprinklerTool shedYard
- Style: Stories 1Ranch
- Parking: DrivewayOn streetParking spaces: 2
- Roofing: Composition
- Windows: AluminumFrames
- HOA Amenities: Commons152.0Annually
- Originating MLS: Regional Multiple Listing ServiceInc.
- County: Clackamas
- Zoning: 2099 SCOTT MOUNTAIN LT 8 BLK 400113996
- View: View
- Water: Public water
- Sewer: Public sewer
- Source: Regional Multiple Listing ServiceInc.
This listing courtesy of Jessica Wille , LUXE Forbes Global Properties
Monthly Payment
- Principal & Interest $
- Property Taxes $
- Home Insurance $
- VA Funding Fee $

 New - 1 day ago