10962 Se PHEASANT RIDGE Dr, Happy Valley, OR 97086
- 5 beds |
- 4 baths |
- 4,751 sqft
 Single-Family Home
  Built in 2007
  —— sqft lot
  3 car garage
  $232/sqft
  Listed 21 days ago
Property Description
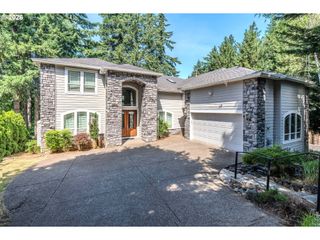
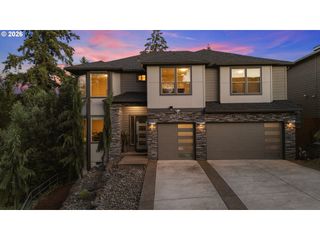
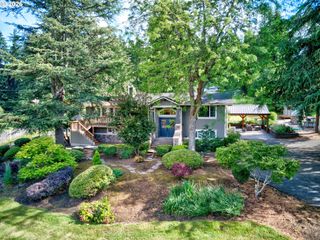
Originally selected as the neighborhood's model home, this home showcases a level of finish, scale, and design that continues to distinguish it today. Positioned against protected green space on two sides, the property enjoys an exceptional sense of privacy while capturing territorial views. The home offers a sought-after main-level primary suite, soaring ceilings, generous gathering spaces, and four fireplaces thoughtfully integrated throughout. Upstairs provides abundant flexibility with spacious secondary living areas, while the daylight lower level offers an expansive family room with wet bar, wine storage, fifth bedroom, and walk-out access to the patio. An oversized three-car garage provides extra depth and generous ceiling height. Outdoors, a spacious deck overlooks the surrounding green space, creating a peaceful setting for taking in the distant views toward Oswego Lake. Combining generous living spaces, remarkable privacy, and a floor plan that lives beautifully, this is a home designed to accommodate both everyday comfort and large-scale entertaining.
- Listing Status:
- Active
- Date Added:
- July 1, 2026
- Data Last Updated:
- July 22, 2026 at 7:46AM
- Listing Office:
- Windermere Heritage : 503-639-7914
- Listing Agent:
- Judy Adler : 503-358-5843
- MLS ID:
- 741416743

- General: Lap sidingStoneDeckPatioYard
- Style: Traditional
- Parking: DrivewayOn streetParking spaces: 3
- Roofing: Composition
- Windows: DoublePaneWindowsVinylFrames
- Road/Access: Paved
- Originating MLS: Regional Multiple Listing ServiceInc.
- County: Clackamas
- Zoning: SUBDIVISION KENSINGTON BLUFF 2 4152 LT 14605019049
- View: View
- Water: Public water
- Sewer: Public sewer
- Source: Regional Multiple Listing ServiceInc.
This listing courtesy of Judy Adler , Windermere Heritage
Monthly Payment
- Principal & Interest $
- Property Taxes $
- Home Insurance $
- VA Funding Fee $