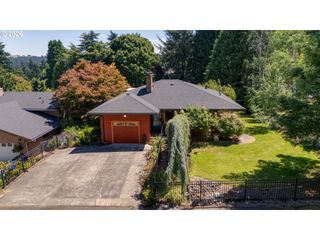
11560 Se 108TH Ave, Happy Valley, OR 97086
- 3 beds |
- 3 baths |
- 2,742 sqft
 Single-Family Home
  Built in 1983
  —— sqft lot
  2 car garage
  $241/sqft
  Listed 13 days ago
Property Description
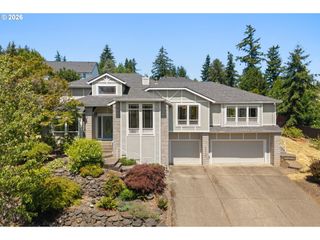
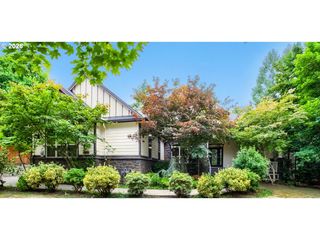
Private Happy Valley Retreat with Endless Possibilities - Tucked away on a peaceful quarter-acre lot in a desirable area of Happy Valley, this beautifully updated tri-level offers the perfect blend of privacy and beauty. Surrounded tall trees, lush landscaping, and a park like setting just minutes from shopping, dining, parks, theaters, and freeway access. Freshly enhanced with a $20,000 property refresh, this move-in-ready home features all-new stainless steel kitchen appliances, along with new sod and professionally refreshed landscaping in both the front and backyard, creating exceptional curb appeal and outdoor enjoyment from day one. Inside, 2,742 square feet of thoughtfully designed living space features three fireplaces, multiple gathering areas, and abundant natural light. The sunken living room welcomes you with a cozy fireplace and large picture window, while the formal dining room's bay window creates an inviting space for entertaining. The remodeled kitchen is both stylish and functional, showcasing slab granite countertops, updated flooring and lighting (including under the cabinet lighting), pull-out shelving, an eat bar, and a charming breakfast nook with access to the expansive composite deck—perfect for outdoor dining and relaxation. The spacious family room features built-ins, a second fireplace, and views of the picturesque backyard. A finished basement adds exceptional flexibility with a third fireplace, built-in counter and sink, deck access, and endless potential for a media room, home office, guest space, multi-generational living, 4th bedroom or future ADU conversion. Upstairs, the private primary suite includes an ensuite bath and California Closets. Two additional bedrooms and a full bath complete the upper level. Outdoor enthusiasts will appreciate the large deck, sprinkler system, oversized garage, and dedicated RV/boat parking. Rarely does a home offer this combination of peaceful surroundings, close in location on a huge private lot.
- Listing Status:
- Active
- Date Added:
- July 8, 2026
- Data Last Updated:
- July 21, 2026 at 11:43PM
- Listing Office:
- Windermere Happy Valley : 503-658-2030
- Listing Agent:
- Virginia Getz : 503-504-7476
- MLS ID:
- 421965451

- General: BrickCedarCross fencedDeckDog runFencedGardenPorchRv parkingRv boat storageSprinklerYard
- Style: TraditionalTri level
- Parking: Rv access parkingParking spaces: 2
- Roofing: Shake
- Windows: DoublePaneWindows
- General: Concrete perimeter
- Road/Access: Paved
- Originating MLS: Regional Multiple Listing ServiceInc.
- County: Clackamas
- Zoning: 2556 BOMAR HEIGHTS LT 400120023
- View: View
- Water: Public water
- Sewer: Public sewer
- Source: Regional Multiple Listing ServiceInc.
This listing courtesy of Virginia Getz , Windermere Happy Valley
Monthly Payment
- Principal & Interest $
- Property Taxes $
- Home Insurance $
- VA Funding Fee $

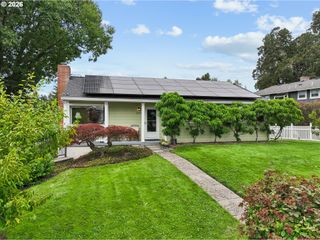
 New - 19 hours ago