12031 Se 104TH Ct, Happy Valley, OR 97086
- 2 beds |
- 3 baths |
- 1,260 sqft
 Condominium
  Built in 1981
  —— sqft lot
  1 car garage
  $178/sqft
  Listed 6 days ago
Property Description
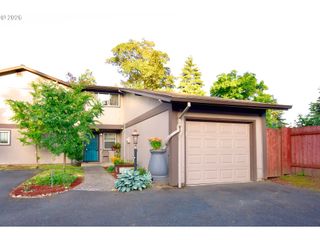
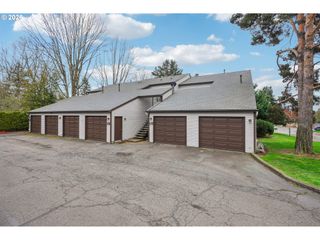
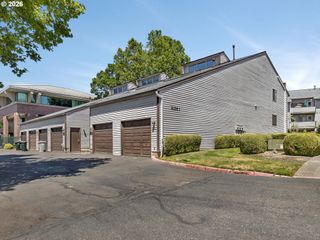
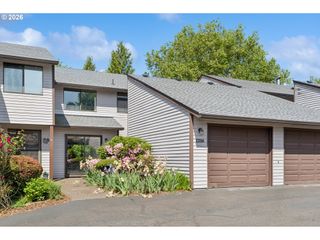
Welcome to this beautifully maintained 2-story Happy Valley home offering 2 bedrooms, 2.5 bathrooms, and an impressive list of thoughtful upgrades throughout. The main level features a functional and inviting layout with a spacious dining area, an upgraded kitchen complete with enhanced tile, a double oven, and a pantry upgrade for added storage. The living room provides a cozy gathering space with a gas fireplace, perfect for relaxing or entertaining.Additional highlights include hardwood floors, elegant wood shutters, an upgraded front door, built-in central vacuum system, central air conditioning, and the convenience of an in-unit washer and dryer. Enjoy the attached 1-car garage, private yard, and deck/balcony offering outdoor space to unwind. Located in desirable Happy Valley, this home combines comfort, convenience, and quality upgrades in a fantastic location.
- Listing Status:
- Active
- Date Added:
- July 16, 2026
- Data Last Updated:
- July 22, 2026 at 7:46AM
- Listing Office:
- Redfin : 503-496-7620
- Listing Agent:
- Seth Elder : 619-961-5941
- MLS ID:
- 424118544

- General: Wood sidingDeck
- Style: Stories 2
- Parking: Off streetParking spaces: 1
- Roofing: Composition
- Windows: DoublePaneWindows
- Road/Access: Paved
- HOA Amenities: CommonsExterior maintenanceMaintenance groundsManagementMeeting roomPoolRecreation facilitiesSewerTrashWater841.0Monthly
- Originating MLS: Regional Multiple Listing ServiceInc.
- County: Clackamas
- Zoning: 2607 FAIRWAY CREST CONDO PH 1 UNIT 15 BLDG 300122236
- View: View
- Water: Public water
- Sewer: Public sewer
- Source: Regional Multiple Listing ServiceInc.
This listing courtesy of Seth Elder , Redfin
Monthly Payment
- Principal & Interest $
- Property Taxes $
- Home Insurance $
- VA Funding Fee $