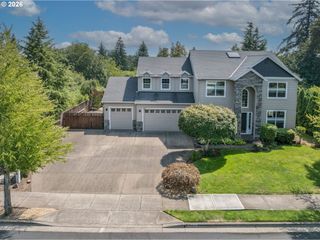
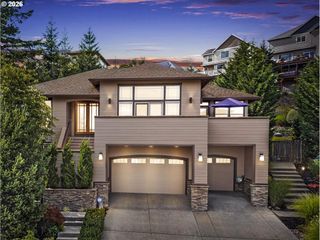
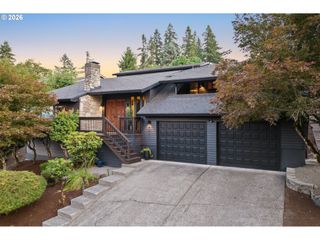
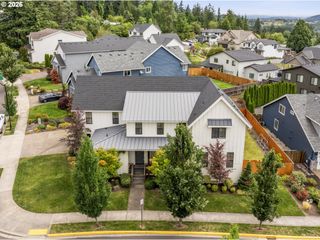
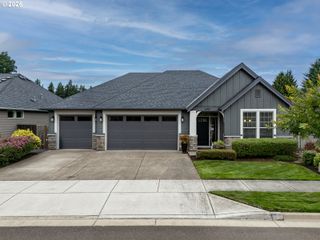
12481 Se VERLIE St, Happy Valley, OR 97086
- 3 beds |
- 3 baths |
- 3,096 sqft
 Single-Family Home
  Built in 2013
  9,017sqft lot
 3 car garage
  $315/sqft
  Listed 15 hours ago
Property Description
This well-maintained one-owner custom home is on the market for the first time! Nestled in Sunshine Ridge, one of Happy Valley's most desirable neighborhoods, this exceptional residence showcases breathtaking panoramic valley, mountain, and sunset views from nearly every level. Soaring ceilings and dramatic floor-to-ceiling windows flood the open-concept great room with natural light, creating an inviting space for everyday living and unforgettable entertaining. The chef's kitchen is thoughtfully designed with granite countertops, a gas cooktop, large island, walk-in pantry, updated appliances, and abundant storage. The spacious main-level primary suite offers the ease of one level living, complete with a spa-inspired bath featuring a soaking tub, tile walk-in shower, generous walk-in closet, and stunning views. The lower level is built for entertaining with a Scottish Old World-style wet bar, expansive bonus room, and private bedroom ideal for guests, a home office, or multigenerational living. A whole-home and outdoor surround sound system enhances every gathering, while two covered decks and the professionally landscaped backyard with illuminated gathering spaces provide the perfect setting to relax and enjoy the scenery year-round. Built with durable fiber cement siding and meticulously maintained, this exceptional home is just moments from Mount Talbert Nature Park trails, top-rated schools, shopping, dining, Sunnyside Road, I-205, and only about 20 minutes from Downtown Portland—offering an unmatched blend of luxury, comfort, and Pacific Northwest living.
- Listing Status:
- Active
- Date Added:
- July 29, 2026
- Data Last Updated:
- July 29, 2026 at 8:41PM
- Listing Office:
- Soldera Properties, Inc : 503-334-1515
- Listing Agent:
- Josh Kaplan : 541-285-1177
- MLS ID:
- 453966737

- General: Cement sidingCovered deckCovered patioDeckFencedGardenGas hookupPatioPorchSprinklerYard
- Style: Daylight ranch
- Parking: DrivewayEv readyParking spaces: 3
- Roofing: Composition
- Windows: DoublePaneWindowsVinylFrames
- General: Concrete perimeter
- Road/Access: Paved
- HOA Amenities: Maintenance groundsManagement70.0Monthly
- Originating MLS: Regional Multiple Listing ServiceInc.
- County: Clackamas
- Zoning: R8.5SUBDIVISION SUNSHINE RIDGE 4332 LT 6905023857
- View: View
- Water: Public water
- Sewer: Public sewer
- Source: Regional Multiple Listing ServiceInc.
This listing courtesy of Josh Kaplan , Soldera Properties, Inc
Monthly Payment
- Principal & Interest $
- Property Taxes $
- Home Insurance $
- VA Funding Fee $

 New - 1 day ago