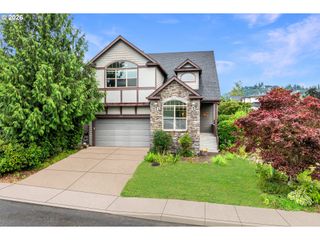
6413 Se KETCHUM St, Milwaukie, OR 97267
- 3 beds |
- 3 baths |
- 2,948 sqft
 Single-Family Home
  Built in 2016
  7,841sqft lot
 3 car garage
  $292/sqft
  Listed 20 days ago
Property Description
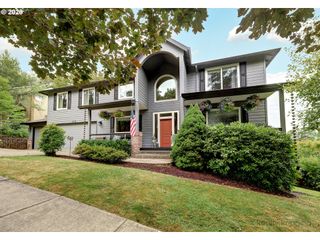
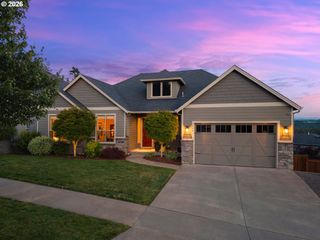
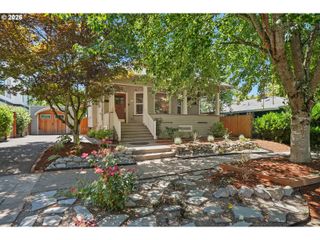
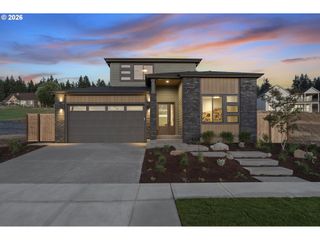
OPEN HOUSE SUNDAY 07/26/2026 from 1:00PM-3:00PM. Stunning Renaissance built home~A welcoming covered entry opens to a spacious floor plan featuring a formal dining room, rich hardwood floors, soaring ceilings, and an inviting great room centered around a stunning stone gas fireplace. The gourmet kitchen is designed for both everyday living and entertaining, offering quartz countertops, a large center island with eating bar, shaker cabinetry, stainless steel Frigidaire Gallery and GE appliances, pantry, and abundant workspace.The main-level primary suite provides a peaceful retreat with private access to the upper deck, a luxurious ensuite featuring dual quartz vanities, a soaking tub, floor-to-ceiling tiled walk-in shower with river rock flooring, private water closet, and a spacious walk-in closet. A convenient laundry room with utility sink and folding counter is located just outside the primary suite, along with a main-level powder bath.The daylight lower level features a generous family/bonus room with direct access to the covered patio and beautifully landscaped backyard, two additional bedrooms, a full bath, and excellent storage, creating an ideal space for guests, hobbies, multigenerational living, or a home office. Step outside to enjoy two levels of outdoor living, including the refinished upper deck and expansive covered lower patio overlooking a manicured backyard with landscaping, garden shed, and exceptional privacy. Just beyond the neighborhood, enjoy the peaceful natural area and pond located at the end of the street.Complete with a three-car garage, exposed aggregate driveway, and outstanding curb appeal, this exceptional home combines luxury, comfort, and location in one beautiful package.
- Listing Status:
- Active
- Date Added:
- July 9, 2026
- Data Last Updated:
- July 29, 2026 at 9:41PM
- Listing Office:
- MORE Realty : 503-353-6673
- Listing Agent:
- Kristin Sholes : 503-307-7577
- MLS ID:
- 492903857

- General: Board batten sidingCultured stoneLap sidingCovered deckFencedPatioSprinklerYard
- Style: Daylight ranchTraditional
- Parking: DrivewayParking spaces: 3
- Roofing: Composition
- Windows: DoublePaneWindowsVinylFrames
- General: Slab
- HOA Amenities: 480.0Annually
- Originating MLS: Regional Multiple Listing ServiceInc.
- County: Clackamas
- Zoning: SUBDIVISION JOSEPHINE ESTATES 4406 LT 3205026739
- View: View
- Water: Public water
- Sewer: Public sewer
- Source: Regional Multiple Listing ServiceInc.
This listing courtesy of Kristin Sholes , MORE Realty
Monthly Payment
- Principal & Interest $
- Property Taxes $
- Home Insurance $
- VA Funding Fee $

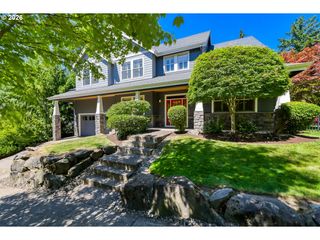
 New - 17 hours ago