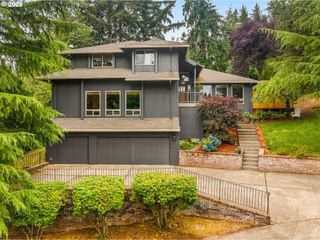
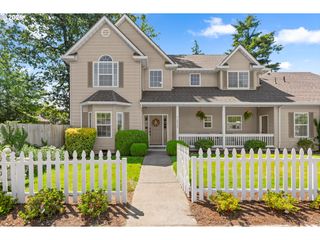
625 Sw COMUS Ct, Portland, OR 97219
- 4 beds |
- 3 baths |
- 3,453 sqft
 Single-Family Home
  Built in 2008
  8,712sqft lot
 3 car garage
  $275/sqft
  Listed 18 hours ago
Property Description
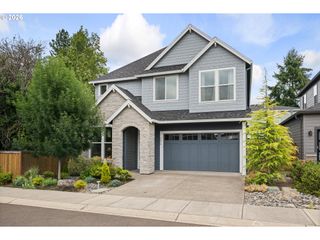
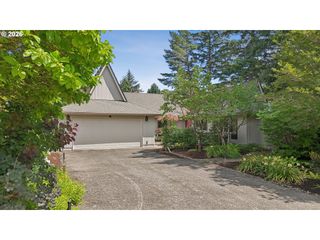
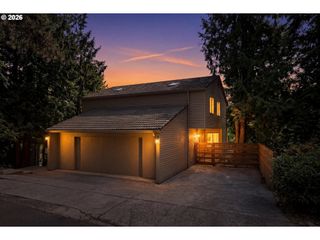
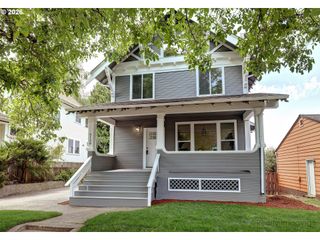
Open Houses: Saturday & Sunday, August 1 & 2 | 12:00–2:00 PM. Rare opportunity to take advantage of an attractive 3.75% assumable VA loan for qualified buyers. Tucked into a quiet cul-de-sac of just six homes, this spacious 4-bedroom home with a dedicated office offers 3,453 square feet of comfortable living surrounded by mature trees and a peaceful setting. Every room is generously proportioned, creating a home that feels open, comfortable, and designed for everyday living. Recent 2026 updates include a new cedar deck, brand-new carpet, and freshly painted kitchen cabinet doors. The kitchen features abundant cabinetry, a full wall of built-in pantry storage, double wall ovens, and a gas cooktop. The fourth bedroom serves as an excellent flex space, easily adapting to your needs as a media room, guest suite, home gym, office, playroom, or traditional bedroom. Step outside to enjoy the beautifully landscaped backyard, where mature trees, colorful plantings, and the covered deck create a private outdoor retreat for relaxing or entertaining. A 3-car tandem garage provides exceptional storage. Thoughtful details such as plantation shutters, beautiful millwork and wainscoting, hardwood floors, and abundant storage add timeless character and functionality throughout the home. Ideally located just minutes from Tryon Creek State Natural Area, OHSU, downtown Portland, Lake Oswego, and Multnomah Village. No HOA. Be sure to ask your real estate agent for the Seller's Story, Floor Plan, and Features Sheet available in the RMLS documents to learn even more about this exceptional home.
- Listing Status:
- Active
- Date Added:
- July 29, 2026
- Data Last Updated:
- July 29, 2026 at 11:42PM
- Listing Office:
- MORE Realty : 503-353-6673
- Listing Agent:
- Amanda Tahayori : 503-329-6114
- MLS ID:
- 624243263

- General: Cement sidingCultured stoneCovered deckFencedPorchSprinklerYard
- Style: Craftsman
- Parking: DrivewayOn streetParking spaces: 3
- Roofing: Composition
- Windows: DoublePaneWindowsVinylFrames
- General: Concrete perimeter
- Road/Access: Paved
- Originating MLS: Regional Multiple Listing ServiceInc.
- County: Multnomah
- Zoning: TRYON CRESTLOT 2R570315
- View: View
- Water: Public water
- Sewer: Public sewer
- Source: Regional Multiple Listing ServiceInc.
This listing courtesy of Amanda Tahayori , MORE Realty
Monthly Payment
- Principal & Interest $
- Property Taxes $
- Home Insurance $
- VA Funding Fee $