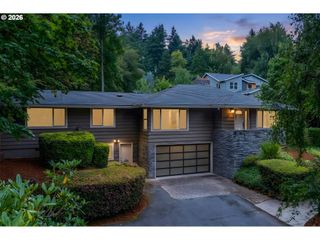
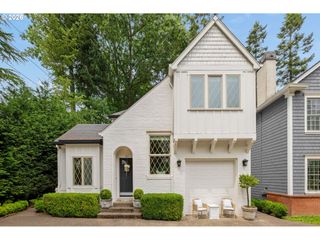
7024 Sw CANYON Dr, Portland, OR 97225
- 4 beds |
- 2 baths |
- 2,872 sqft
 Single-Family Home
  Built in 1977
  0.38acre lot
 2 car garage
  $331/sqft
  Listed 1 day ago
Property Description
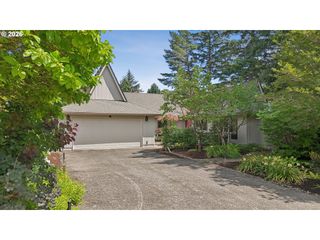
Tucked along a quiet, dead-end street in a coveted pocket of unincorporated Washington County, this custom-built 1977 residence delivers serene tranquility. Northeastern treetop views stretch for miles from your perch on one of your decks, or from your living room, framed by soaring wood-clad vaulted ceilings that give this split-level home an unexpectedly open, airy feel. The main level centers on a dining room that flows effortlessly into the living room, warmed by a gas fireplace, while a second family room and kitchen offer a more relaxed gathering space beside a classic wood-burning fireplace. Sliders open onto a spacious back deck, where the tree-lined views become the true showpiece of everyday living. Downstairs, three generously sized bedrooms share a full bathroom alongside an additional family room and dedicated laundry—ideal for guests or a home office setup. Upstairs, the owner’s suite stands apart in quiet privacy, a true retreat from the rest of the home. Four bedrooms, two bathrooms, and a floor plan built for both connection and separation—this is a rare offering in one of the metro’s most desirable, low-traffic enclaves. Brand new furnace, AC and carpet!
- Listing Status:
- Active
- Date Added:
- July 20, 2026
- Data Last Updated:
- July 22, 2026 at 12:41AM
- Listing Office:
- The Agency Portland : 503-297-2000
- Listing Agent:
- Leanne Bach : 503-349-7890
- MLS ID:
- 181072877

- General: Wood sidingDeck
- Style: Custom styleTri level
- Parking: DrivewayParking padParking spaces: 2
- Roofing: Tile
- Windows: AluminumFramesDoublePaneWindowsWoodFrames
- General: Concrete perimeterPillar post pier
- Road/Access: Paved
- Originating MLS: Regional Multiple Listing ServiceInc.
- County: Washington
- Zoning: RALEIGHVIEW ESTATESLOT 28 & PT 27R82626
- View: View
- Water: Public water
- Sewer: Public sewer
- Source: Regional Multiple Listing ServiceInc.
This listing courtesy of Leanne Bach , The Agency Portland
Monthly Payment
- Principal & Interest $
- Property Taxes $
- Home Insurance $
- VA Funding Fee $

 New - 1 day ago