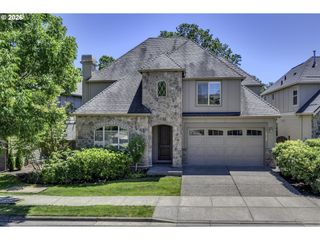
12565 Nw WELSH Dr, Portland, OR 97229
- 4 beds |
- 3 baths |
- 2,777 sqft
 Single-Family Home
  Built in 1995
  10,454sqft lot
 3 car garage
  $329/sqft
  Listed 4 days ago
Property Description
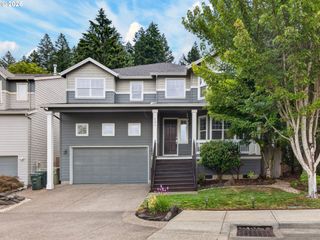
Thoughtfully updated and exceptionally maintained, this home blends timeless comfort with modern style. The beautifully remodeled kitchen features refreshed cabinetry, elegant quartz countertops, a new sink, new fixtures and hardware, a new gas cooktop, and new stainless refrigerator. Bathrooms have been tastefully updated with quartz countertops, new sinks, modern faucets, and flooring. Laundry also received a facelift with new sink and floors. Throughout the home you’ll also find brand-new carpet, fresh interior paint, updated hardware, and a brand-new furnace, creating a truly move-in ready experience.Designed for today’s lifestyle, the flexible floor plan offers 4 bedrooms, the spacious upstairs bonus room provides endless possibilities for a media room, game room, or home gym. An additional 500+ sq. ft. partially finished basement is ideal for a home gym, creative studio, or additional storage. Peace of mind comes standard with a pre-listing inspection and completed repairs. Additional updates include a new roof (2019), and new modern front exterior and garage doors (2020). The oversized three-car garage is equipped with EV charging, making it ready for today’s lifestyle.Situated on a stunning landscaped corner lot, the fully fenced backyard is surrounded by mature trees that create exceptional privacy. A dedicated dog run makes it perfect for pet lovers, while the spacious deck is an ideal place to unwind and enjoy spectacular sunsets. During the fall and winter months, when the leaves have fallen, you’ll even catch picturesque glimpses of the mountain range. Lovingly maintained by the same family for many years, this exceptional home is ready to welcome its next chapter.
- Listing Status:
- Active
- Date Added:
- July 17, 2026
- Data Last Updated:
- July 22, 2026 at 12:41AM
- Listing Office:
- John L. Scott Market Center : 503-844-9800
- Listing Agent:
- Debbie Stephen : 503-936-7416
- MLS ID:
- 788499823

- General: Cement sidingCultured stoneDeckDog runFencedSprinklerYard
- Style: Stories 2Nw contemporary
- Parking: DrivewayEv readyParking spaces: 3
- Roofing: Composition
- Windows: VinylFrames
- Road/Access: Paved
- HOA Amenities: Annually
- Originating MLS: Regional Multiple Listing ServiceInc.
- County: Washington
- Zoning: THOMPSON HIGHLANDSLOT 47ACRES 0.24R2028122
- Water: Public water
- Sewer: Public sewer
- Source: Regional Multiple Listing ServiceInc.
This listing courtesy of Debbie Stephen , John L. Scott Market Center
Monthly Payment
- Principal & Interest $
- Property Taxes $
- Home Insurance $
- VA Funding Fee $

 New - 1 day ago