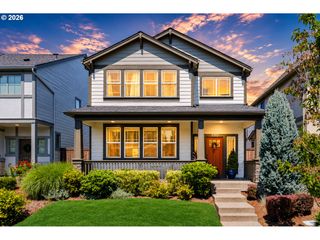
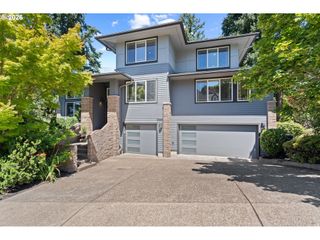
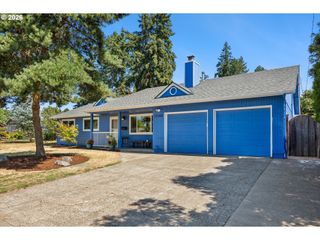
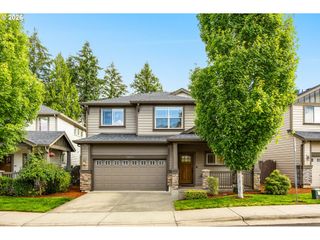
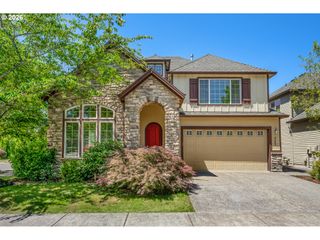
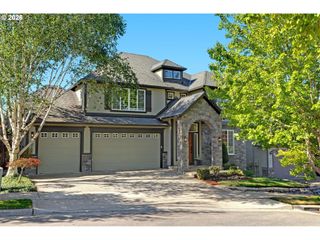
7122 Nw BOUNTIFUL Ter, Portland, OR 97229
- 5 beds |
- 3 baths |
- 2,484 sqft
 Single-Family Home
  Built in 2022
  2,614sqft lot
 2 car garage
  $312/sqft
  Listed 4 days ago
Property Description
Discover a home designed for effortless living, where every detail caters to comfort, flexibility, and modern convenience. The open-concept living area invites relaxed evenings by the gas fireplace, while the chef-inspired kitchen with its spacious island becomes the heart of daily meals and weekend entertaining. A main-level flex space adapts seamlessly to your needs—whether as a guest suite, a productive home office, or a private retreat for multi-generational family members, offering true versatility without compromise.Step outside to a low-maintenance side yard designed for enjoyment: a paver patio for morning coffee, artificial turf for your four-legged companions or lounging, and a hot tub for unwinding under the stars. Owned solar panels provide peace of mind with reduced energy costs, allowing you to focus on what matters most. Every element, from the durable finishes to the thoughtfully maintained outdoor spaces, is crafted to enhance your daily life.Nestled in a welcoming community with top-rated schools, convenient shopping, and easy commuter access, this home offers the perfect backdrop for families, professionals, and those seeking a harmonious blend of comfort, style, and practicality. Here, living well isn’t just a concept—it’s everyday reality.
- Listing Status:
- Active
- Date Added:
- July 17, 2026
- Data Last Updated:
- July 22, 2026 at 12:41AM
- Listing Office:
- JMG - Jason Mitchell Group : 541-791-7946
- Listing Agent:
- Tony Apa : 503-806-9773
- MLS ID:
- 444749760

- General: Cement sidingCultured stoneCovered patioFencedFree standing hot tubPatioYard
- Style: Traditional
- Parking: On streetParking spaces: 2
- Roofing: Composition
- Windows: DoublePaneWindowsVinylFrames
- General: Concrete perimeterStem wall
- Road/Access: ConcretePaved
- HOA Amenities: Basketball courtCommonsFront yard landscapingInsuranceManagement94.0Monthly
- Originating MLS: Regional Multiple Listing ServiceInc.
- County: Washington
- Zoning: BETHANY CROSSING NO.2LOT 164ACRES 0.06R2223435
- View: View
- Water: Public water
- Sewer: Public sewer
- Source: Regional Multiple Listing ServiceInc.
This listing courtesy of Tony Apa , JMG - Jason Mitchell Group
Monthly Payment
- Principal & Interest $
- Property Taxes $
- Home Insurance $
- VA Funding Fee $