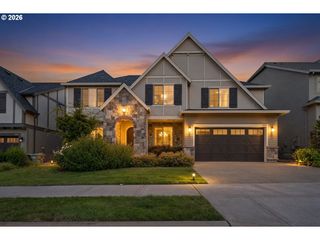
13790 Nw PAYNE Dr, Portland, OR 97229
- 5 beds |
- 3 baths |
- 2,876 sqft
 Single-Family Home
  Built in 2004
  5,663sqft lot
 3 car garage
  $302/sqft
  Listed 8 days ago
Property Description
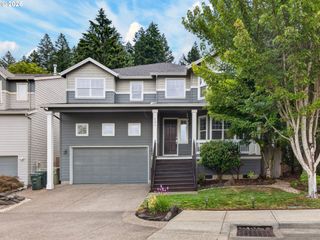
Meticulously maintained home featuring a highly desirable main-level bedroom with wainscoting, a walk-in closet, and an adjacent full bathroom—ideal for guests, multigenerational living, or a home office. The open kitchen offers hardwood floors, granite countertops, a center island, stainless steel appliances, and an eating area that flows seamlessly into the family room with a gas fireplace, custom built-in bookshelves, and storage. Formal dining room with hardwood floors and wainscoting plus a formal living room off the entry. Upstairs, the spacious primary suite features a custom walk-in closet and an ensuite bathroom with sliding barn-style doors, a dual sink vanity, glass walk-in shower, and a luxury soaking tub with Jacuzzi jets. Two additional bedrooms, a full hall bathroom, and a large bonus room with a closet provide flexible living space and can easily serve as a 5th bedroom. Solar panels help offset energy costs. Enjoy the beautifully landscaped backyard with a covered patio, hot tub, and plenty of space to relax or entertain. Additional highlights include a covered front porch, 3-car garage, and a quiet street just steps from the neighborhood park. Located in the sought-after Findley, Tumwater, and Sunset school district, just a 6-minute drive to the Montessori School of Beaverton, with convenient access to Nike, Intel, Columbia Sportswear, shopping, dining, and parks.
- Listing Status:
- Active
- Date Added:
- July 13, 2026
- Data Last Updated:
- July 22, 2026 at 2:43AM
- Listing Office:
- The Agency Portland : 503-297-2000
- Listing Agent:
- Dirk Hmura : 503-740-0070
- MLS ID:
- 477643530

- General: Cement sidingStoneCovered patioFencedFree standing hot tubPorchSpaSprinklerYard
- Style: Stories 2Traditional
- Parking: DrivewayOn streetParking spaces: 3
- Roofing: Composition
- Windows: DoublePaneWindowsVinylFrames
- General: Concrete perimeter
- Road/Access: Paved
- HOA Amenities: CommonsManagement87.0Quarterly
- Originating MLS: Regional Multiple Listing ServiceInc.
- County: Washington
- Zoning: CASCADIAN HEIGHTS NO.2LOT 104ACRES 0.13R2125297
- View: View
- Water: Public water
- Sewer: Public sewer
- Source: Regional Multiple Listing ServiceInc.
This listing courtesy of Dirk Hmura , The Agency Portland
Monthly Payment
- Principal & Interest $
- Property Taxes $
- Home Insurance $
- VA Funding Fee $

 New - 1 day ago