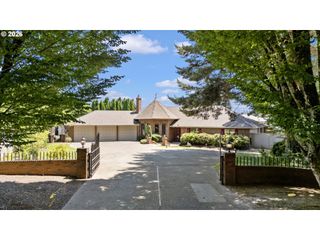
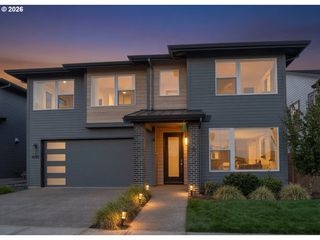
4352 Nw 178th Ter, Portland, OR 97229
- 4 beds |
- 4 baths |
- 2,869 sqft
 Single-Family Home
  Built in 2026
  —— sqft lot
  2 car garage
  $345/sqft
  Listed 4 days ago
Property Description
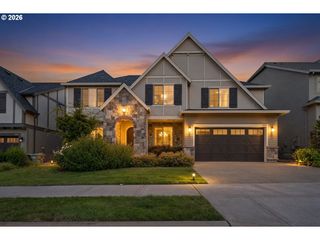
This thoughtfully designed two-story home offers 2,869 sq. ft. of comfortable living space with 4 bedrooms and 3.5 bathrooms, combining open-concept gathering areas with flexible private spaces. The main level features a spacious great room with a cozy fireplace that flows into the kitchen with a large island and adjoining dining area—perfect for everyday living and entertaining. A main-floor guest bedroom suite, a separate living space, and a convenient powder room provide flexibility for guests, work-from-home needs, or multigenerational living, while the covered patio extends the living space outdoors.Upstairs, the private primary suite offers a relaxing retreat with a walk-in closet and well-appointed bath, while two additional bedrooms share a full bath. A generous bonus room creates the perfect space for recreation, media, or a home gym, and the centrally located laundry room adds everyday convenience. Built with high-performance construction and energy-efficient systems, this home is designed for long-term comfort, durability, and lower energy use, delivering the quality and efficiency today’s homeowners expect.Taxes TBD. Move in Ready 11/17/26. Located in NW Bethany area, near Westview high school.
- Listing Status:
- Active
- Date Added:
- July 17, 2026
- Data Last Updated:
- July 22, 2026 at 2:43AM
- Listing Office:
- John L. Scott : 503-645-7433
- Listing Agent:
- Megan Talalemotu : 503-997-6188
- MLS ID:
- 294567901

- General: Cement sidingStoneCovered patioFencedPorchSprinklerYard
- Style: Stories 2Contemporary
- Parking: DrivewayOn streetParking spaces: 2
- Roofing: CompositionMetal
- Windows: DoublePaneWindowsVinylFrames
- General: Concrete perimeter
- Road/Access: Paved
- HOA Amenities: CommonsFront yard landscapingManagement71.0Monthly
- Originating MLS: Regional Multiple Listing ServiceInc.
- County: Washington
- Zoning: ResCreekside at Westview Lot 41R2238712
- View: View
- Water: Public water
- Sewer: Public sewer
- Source: Regional Multiple Listing ServiceInc.
This listing courtesy of Megan Talalemotu , John L. Scott
Monthly Payment
- Principal & Interest $
- Property Taxes $
- Home Insurance $
- VA Funding Fee $