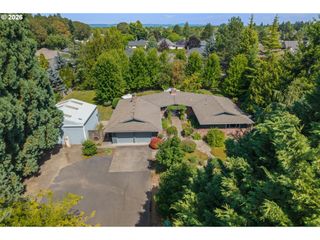
4093 Se REED Dr, Hillsboro, OR 97123
- 5 beds |
- 3 baths |
- 2,973 sqft
 Single-Family Home
  Built in 2020
  5,227sqft lot
 3 car garage
  $282/sqft
  Listed 6 days ago
Property Description
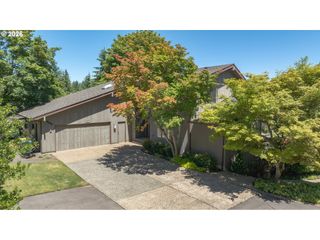
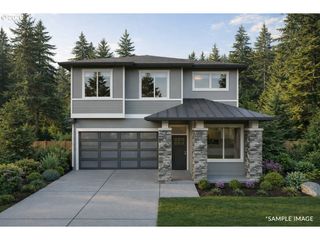
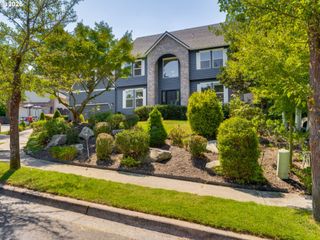
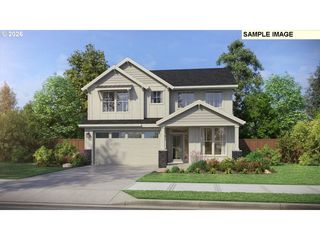
Walk to school, parks/trails & shopping. Almost new, Beautifully maintained modern contemporary, located in the highly desirable Reed's Crossing community! This upgraded & spacious home offers 5 bedrooms, a main-floor office/den/play area, and an open floor plan designed for comfortable everyday living and entertaining. The stylish kitchen is the heart of the home, featuring quartz countertops, a large island, gas cooktop, stainless steel appliances, and a walk-in pantry. It flows seamlessly into the dining area and inviting living room with a cozy gas fireplace all with upgraded hardwood floors. Step outside to the large fenced backyard with a covered patio, making it easy to enjoy outdoor living year-round ideal for gardening or a play structure. 2 additional paved areas for a firepit or additional furniture. The fully finished oversized 3-car tandem garage offers plenty of room for vehicles, storage, a workshop, or home gym. Upstairs, you'll find five generous bedrooms, including a spacious primary suite with dual vanities, a soaking tub, walk-in shower, and a large walk-in closet. Bonus/media room option that can also be used as a bedroom. Perfectly situated directly across the street from Tamarack Elementary School, this home offers exceptional convenience for everyday living. Enjoy everything Reed's Crossing has to offer with multiple parks, playgrounds, scenic walking trails, and shopping all within walking distance. With its clean modern design, contemporary finishes, functional layout, and unbeatable location, this home is a rare opportunity in one of Hillsboro's most sought-after communities.
- Listing Status:
- Active
- Date Added:
- July 15, 2026
- Data Last Updated:
- July 22, 2026 at 2:43AM
- Listing Office:
- Oregon First : 503-646-5006
- Listing Agent:
- Vijay Gopalswamy : 503-481-7555
- MLS ID:
- 223752919

- General: BrickCement sidingWood sidingCovered patioFencedGas hookupPatioSprinkler
- Style: Stories 2Nw contemporary
- Parking: DrivewayOn streetParking spaces: 3
- Roofing: Composition
- Windows: DoublePaneWindows
- General: Concrete perimeter
- Road/Access: Paved
- HOA Amenities: CommonsFront yard landscapingManagement121.0Monthly
- Originating MLS: Regional Multiple Listing ServiceInc.
- County: Washington
- Zoning: REEDS CROSSING NO.4LOT 342ACRES 0.12R2212924
- View: View
- Water: Public water
- Sewer: Public sewer
- Source: Regional Multiple Listing ServiceInc.
This listing courtesy of Vijay Gopalswamy , Oregon First
Monthly Payment
- Principal & Interest $
- Property Taxes $
- Home Insurance $
- VA Funding Fee $

 New - 2 days ago